
BEDS6
BATHS5 full 1 partial
SQUARE FEET5,650
MLS#12699052
STATUSActive
PROPERTY TYPERental - Single Family
SCHOOLDistrict 299
Property Description
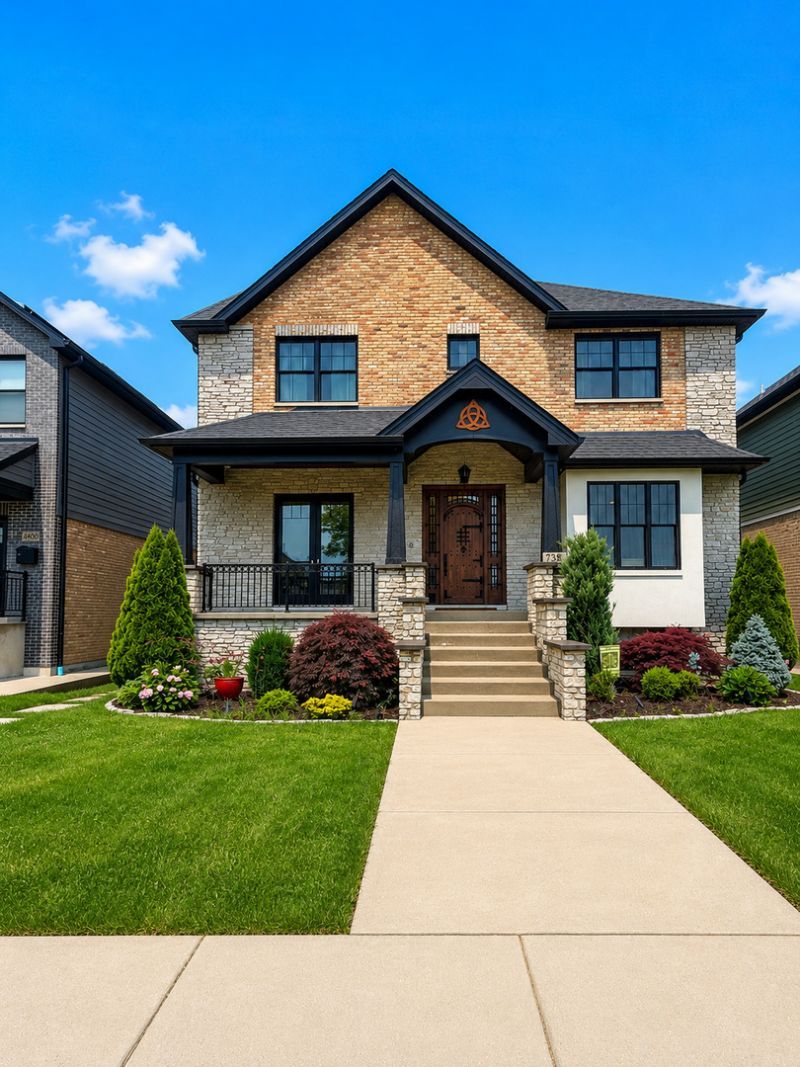
Welcome to one of Norwood Park's most extraordinary residences-a home that truly stands in a class of its own. Offering an impressive six bedrooms, five full bathrooms, and one half bath, this custom-designed masterpiece delivers an exceptional combination of space, elegance, and versatility rarely found in Chicago. From the moment you enter, you'll appreciate the home's grand scale and thoughtful design. The expansive finished basement is an entertainer's dream, featuring a spectacular custom bar, a second full kitchen, two additional bedrooms, and a full bathroom-perfect for hosting unforgettable gatherings, extended family, or multi-generational living. Properties of this caliber rarely become available. With its remarkable size, luxurious amenities, and one-of-a-kind layout, this residence offers a level of living that is truly unforgettable. More than just a home, it delivers the presence, grandeur, and craftsmanship of a private estate right in the heart of Norwood Park.
Property Features
Property Type: Rental - Single Family
Basement: Finished, Full
Basement: Yes
Cooling: Central Air
Heating: Natural Gas
Lot Size: 0.15 Acres
Year Built: 2020
Feature Descriptions
Additional rooms: Bedroom 5,Bedroom 6,Attic, Kitchen
Exterior: Brick
Lot Dimensions: 129x50
Parking: Concrete, Driveway, Yes
Pet Allowed: Cats OK, Dogs OK
Rent Includes: Water, Parking, Scavenger
Sewer: Public Sewer
Total Rooms: 11
Township: Jefferson
Water: Public
Room Sizes
Bedroom 5: 10X13
Bedroom 6: 15X11
Attic: 21X25
Bar/Entertainment: 21X31
Kitchen- 2nd: 11X9
Bedroom 2: 13X11
Bedroom 3: 12X11
Bedroom 4: 10X11
Dining Room: COMBO
Kitchen: 33X22
Living Room: 13X13
Primary Bedroom: 13X14
Local Schools
High School: Taft High School
Elementary School: Edison Park Elementary School
School District: District 299
Listed By / Shown By
Listed By
Agency Name: Luna Realty Group
Agency Phone: 708-797-3027
Shown By
Agency Title: Charles Rutenberg Realty
Agency Phone: 630-929-1100

7338 W Clarence Avenue | MLS# 12699052
This property located at 7338 W Clarence Avenue, Chicago, IL 60631 is currently listed for rent with an asking price of $11,000 / Monthly. W Clarence Avenue is located within the District 299 school district. Search Chicago real estate on www.mycrr.com today.