
BEDS3
BATHS2 full
SQUARE FEET2,059
MLS#12648925
STATUSActive
PROPERTY TYPEResidential - Single Family
SUBDIVISIONElburn Station
SCHOOLDistrict 302
Property Description
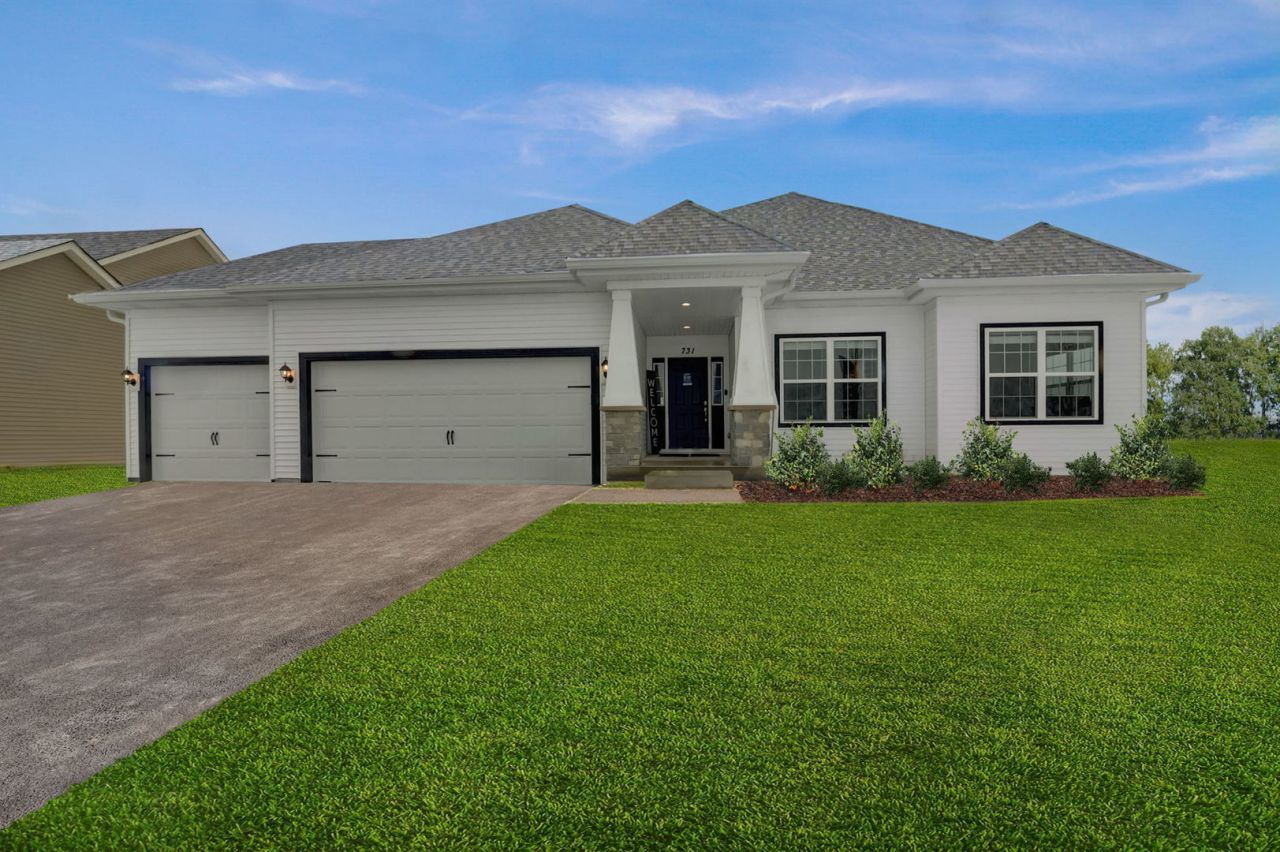
Newly listed this open concept Ranch with 3 bed/2 bath/3 car garage and full, partially finished full basement for extra storage. This gem is loaded with upgrades: direct vent fireplace in the Great Room; vaulted Great Room ceiling, upgraded 42 white kitchen cabinets with granite counters and stainless steel appliances; upgraded wide plank Luxury Vinyl Plank Flooring throughout most of the first floor, upgraded bath tile, 3/4 bath rough-in plumbing in the basement for future build-out, fully landscaped yard, and so much more!! Elburn Station is a master planned community with easy access to the Metra commuter line and minutes' drive away from the entertainment and shopping along Randall Rd.
Property Features
Property Type: Residential - Single Family
Basement: Yes
Basement: Partially Finished, Bath/Stubbed, Full
Cooling: Central Air, Electric
Fireplaces: 1
Garage: 2
Heating: Natural Gas
Home Style: Ranch
Lot Size: 0.21 Acres
Year Built: 2024
Feature Descriptions
Additional rooms: Recreation Room
Appliances: Range, Microwave, Dishwasher, Disposal, Stainless Steel Appliance(s)
Association Includes: None
Bath Features: Separate Shower, Double Sink
Exterior: Vinyl Siding
Fireplace: Gas Starter
Fireplace Location(s): Family Room
Laundry: Gas Dryer Hookup
Lot Dimensions: 70x130
Parcel#: 1105480016
Parking: Asphalt, Yes, Garage Owned, Attached, Garage
Sewer: Public Sewer
Total Rooms: 7
Township: Blackberry
Water: Public
Room Sizes
Recreation Room: 26X26
Bedroom 2: 10X12
Bedroom 3: 11X13
Dining Room: 17X14
Family Room: 17X21
Kitchen: 17X11
Laundry: 6X7
Primary Bedroom: 13X19
Local Schools
High School: Kaneland High School
Middle School: Harter Middle School
Elementary School: John Stewart Elementary School
School District: District 302
Listed By / Shown By
Listed By
Agency Name: HomeSmart Connect LLC
Agency Phone: 847-495-5000
Shown By
Agency Title: Charles Rutenberg Realty
Agency Phone: 630-929-1100

Estimate Your Payment
Estimated Payment
$ 3,074.69 per month $2,907.01 Principal & Interest $0.00 Property Tax (data not provided by mls) $167.68 Homeowner's Insurance
731 Maplewood Circle | MLS# 12648925
This single family home located at 731 Maplewood Circle, Elburn, IL 60119 is currently listed for sale with an asking price of $574,900. This property was built in 2024 and has 3 bedrooms and 2 full baths with 2059 sq. ft. Maplewood Circle is located in the Elburn Station subdivision within the District 302 school district. Search Elburn Station real estate on www.mycrr.com today.