
BEDS2
BATHS1 full
SQUARE FEET885
MLS#12705934
STATUSNew
PROPERTY TYPEResidential - Single Family
SCHOOLDistrict 16
Property Description
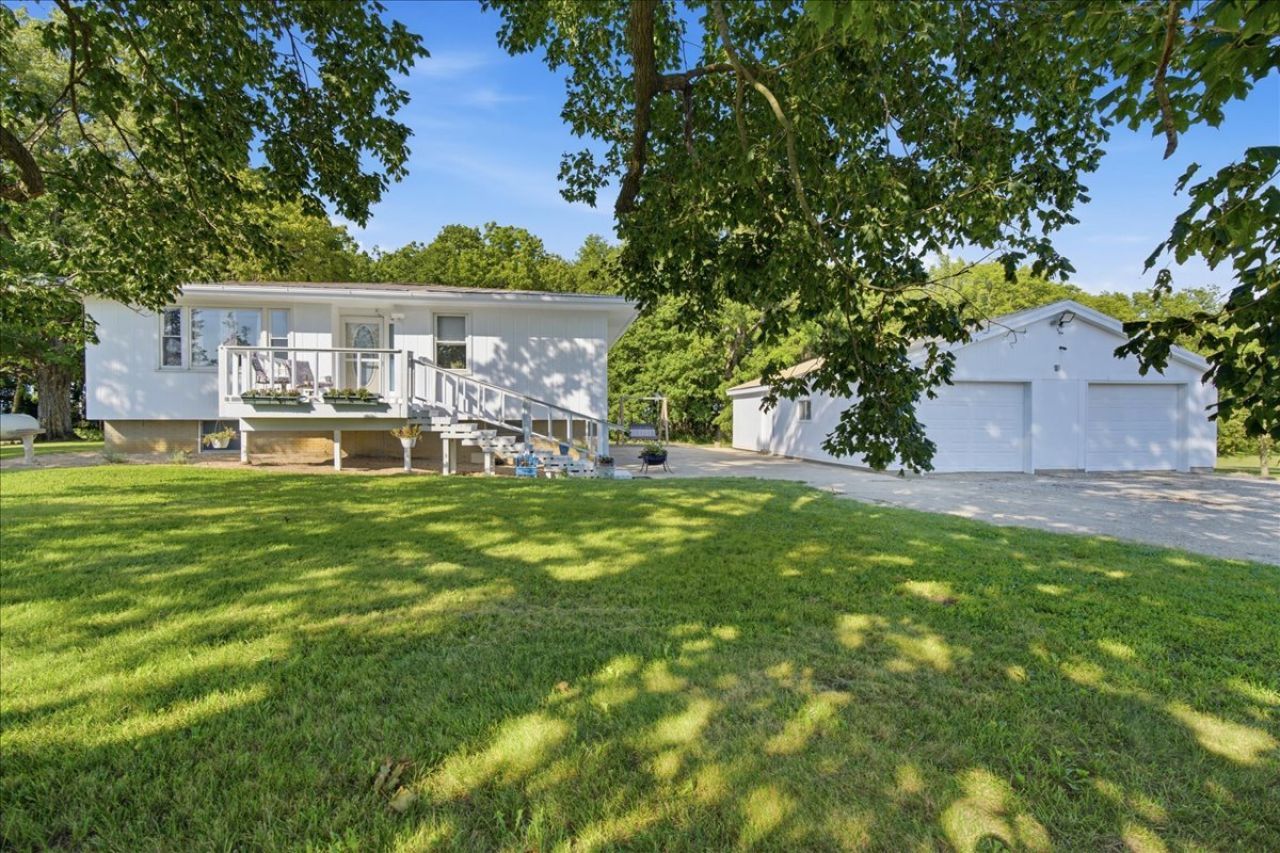
Escape to the perfect blend of country living and modern convenience with this beautifully maintained home situated on 5 scenic acres surrounded by mature trees. Fresh exterior paint gives the home outstanding curb appeal, while the peaceful setting offers privacy and plenty of room to enjoy the outdoors. Designed for comfort and efficiency, the home features geothermal heating and cooling, helping keep utility costs remarkably low year-round. Spend your summers relaxing in the above-ground pool or take advantage of the exceptional outbuildings. Car enthusiasts, hobbyists, and small business owners will appreciate the heated 4-car detached garage, along with a separate heated shed equipped with a vehicle lift-ideal for projects, storage, or a workshop. With expansive acreage, mature trees, energy-efficient geothermal HVAC, and incredible garage and workshop space, this property offers the perfect combination of comfort, functionality, and country charm. Whether you're looking for room to spread out, entertain, or pursue your hobbies, this is a property you won't want to miss!
Property Features
Property Type: Residential - Single Family
Basement: Unfinished, Full
Basement: Yes
Cooling: Geothermal
Garage: 4
Heating: Geothermal
Lot Size: 5.00 Acres
Roof Type: Metal
Taxes: $5,938
Year Built: 1974
Feature Descriptions
Additional rooms: Other Room
Association Includes: None
Exterior: Wood Siding
Lot: Irregular Lot, Mature Trees
Lot Dimensions: 270x875x70x28x315x255x630
Parcel#: 1329100009
Parking: Gravel, Yes, Garage Owned, Detached, Garage
Sewer: Septic Tank
Total Rooms: 4
Township: Dry Grove
Water: Well
Room Sizes
Other Room: 14X12
Bedroom 2: 12X14
Kitchen: 10X12
Living Room: 15X20
Primary Bedroom: 14X13
Local Schools
School District: District 16
Listed By / Shown By
Listed By
Agency Name: RE/MAX Choice
Agency Phone: 309-664-8500
Shown By
Agency Title: Charles Rutenberg Realty
Agency Phone: 630-929-1100

Estimate Your Payment
Estimated Payment
$ 2,580.10 per month $1,971.55 Principal & Interest $494.83 Property Tax $113.72 Homeowner's Insurance
7302 Old Peoria Road | MLS# 12705934
This single family home located at 7302 Old Peoria Road , Danvers, IL 61732 is currently listed for sale with an asking price of $389,900. This property was built in 1974 and has 2 bedrooms and 1 full baths with 885 sq. ft. Old Peoria Road is located within the District 16 school district. Search Danvers real estate on www.mycrr.com today.