
SQUARE FEET22,000
MLS#12708880
STATUSNew
PROPERTY TYPECommercial - Office
Property Description
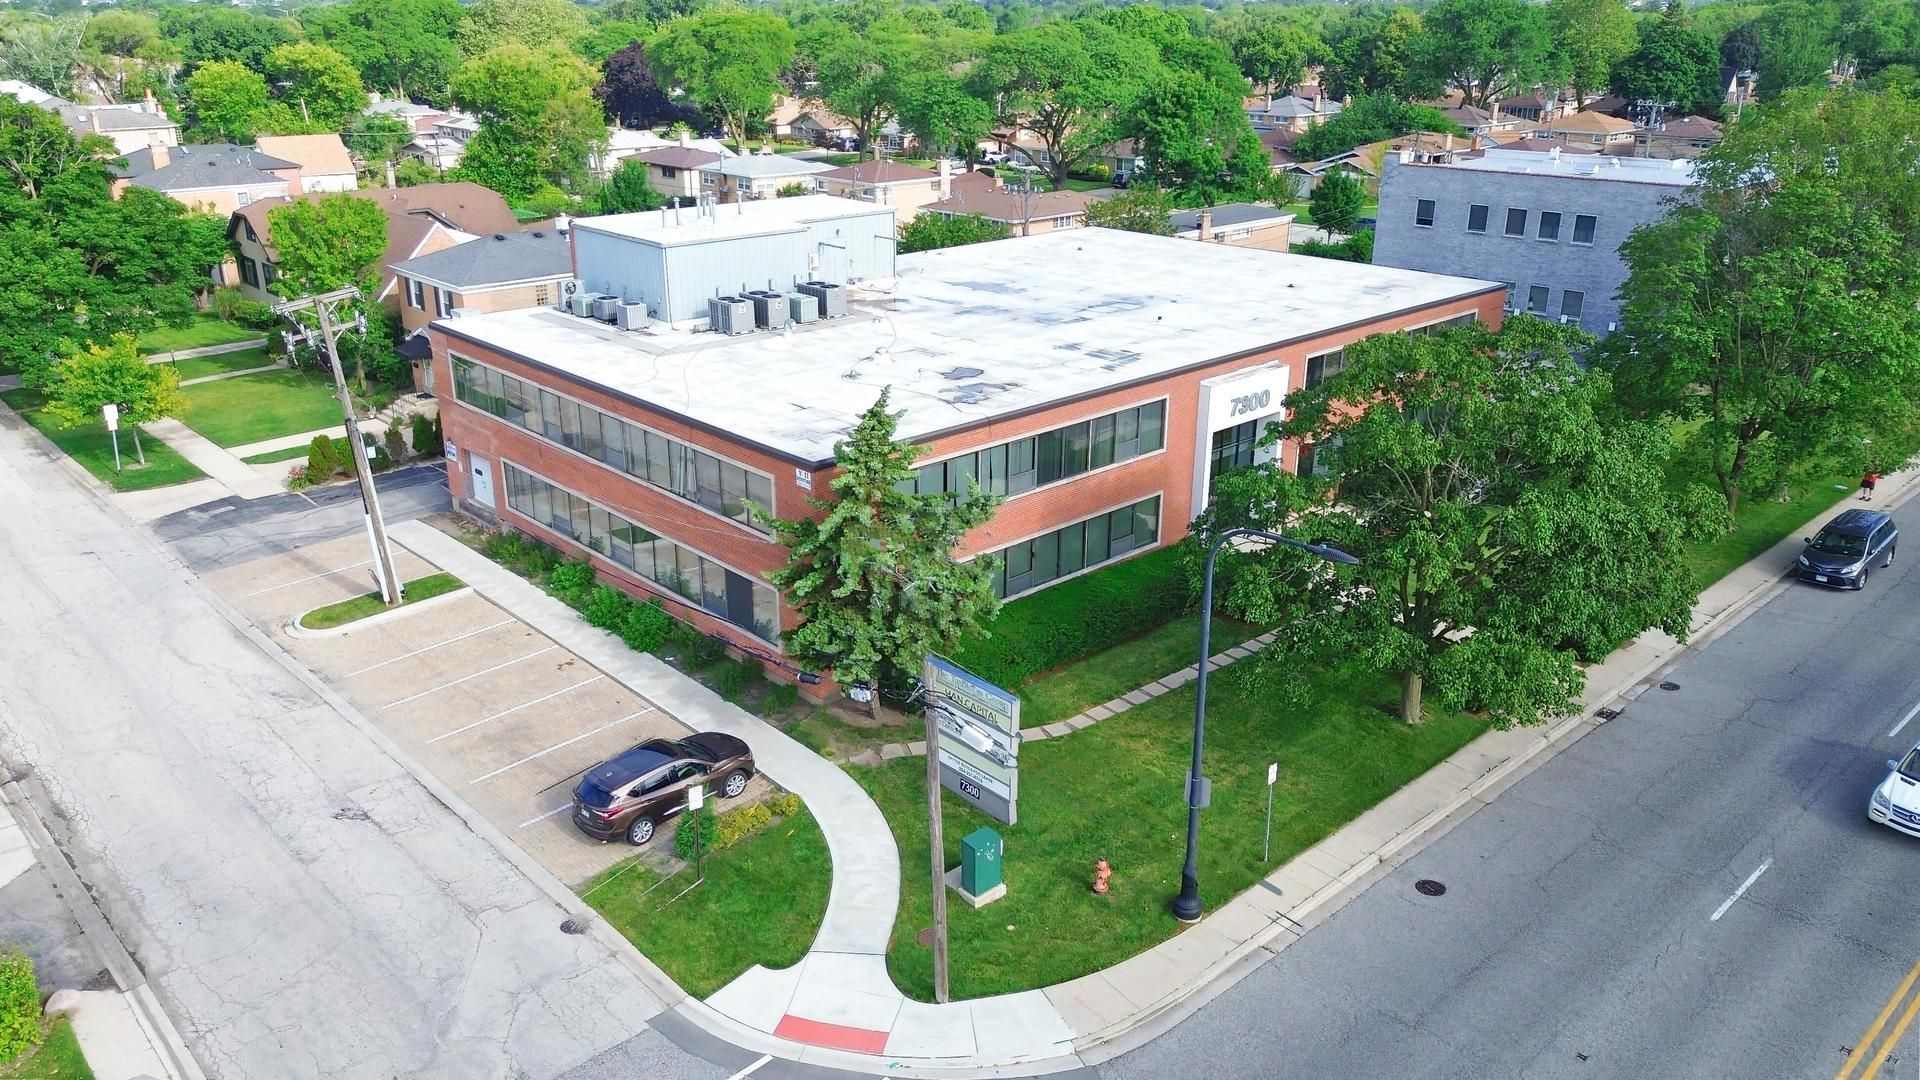
PRIME LINCOLNWOOD OFFICE BUILDING---GREAT 4 STAR OPPORTUNITY FOR AN OWNER/INVESTOR---PERFECT LOCATION, optimal position right next to 94 & Touhy / Very attractive modern red brick corner with gorgeous landscaping / 2 story walk up in immaculate condition--many improvements / 20 office units---sizes range from 374SF to 2365SF / THIS IS UNIQUE TO THIS WELL MANAGED PROPERTY---Long term tenants that renew often in one or 2-year increments, no options / AVAILABLE FOR OWNER-OCCUPIER-FLAGSHIP OFFICE NORTHEAST CORNER---2ND FLOOR---2340SF---private kitchen, conference room---almost all glass walls OR--existing tenant will remain for owner investor / 5 Bathrooms ,1 Private executive bathroom, 2 Common break areas with kitchens, 1 Common conference room, 4 private kitchen areas / 46 PARKING SPACES---DRIVEWAY ACCESS TO INNER LOT / EXCELLENT LOCATION FOR BUSINESS, RAPID ACCESS TO ALL AREAS / Adjacent to 94 & Touhy / Lincoln / Milwaukee / NW Highway--20 minutes to the Loop--7 minutes to the Metra. Super easy access to everything from this prime location.
Property Features
Property Type: Commercial - Office
Cooling: Central Air
Lot Size: 0.81 Acres
Roof Type: Rubber
Stories: 2.0
Year Built: 1958
Feature Descriptions
Current Use: Commercial, Medical/Dental
Drains: Security Lighting, Security System
Electric: Service - 201 to 600 Amps
Exterior: Brick
Fire Protection: Alarm Monitored, Alarm On Site, Smoke or Fire Protectors, Carbon Monoxide Detector(s)
Flooring: Tile
Foundation: Concrete Perimeter
Frontage Type: City Street
HVAC: Central Bldg Heat
Location: Office Park, Public Transport Avail, High Traffic Area
Lot Dimensions: 208x175
Miscellaneous Indoor: Common Exercise Room/s, Common Lunchroom/s, Common Meeting Room/s, Elevator/s Passenger, Inside Corridor/s, Multi-Tenant, Private Restroom/s, Public Restroom/s, Storage Inside
Miscellaneous Outdoor: Security Lighting, Security System
Number of Tenant(s): 19
Parcel#: 10284240870000
Parking: 31-50 Spaces
Potential Use: Office
Tenant Pays: Common Area Maintenance
Units: 20
Utilities: Electric to Site, Natural Gas Available
Listed By / Shown By
Listed By
Agency Name: EXIT Strategy Realty
Agency Phone: 312-554-5478
Shown By
Agency Title: Charles Rutenberg Realty
Agency Phone: 630-929-1100

7300 N Cicero Avenue N | MLS# 12708880
This commercial property located at 7300 N Cicero Avenue N, Lincolnwood, IL 60712 is currently listed for sale with an asking price of $2,400,000. Search Lincolnwood real estate on www.mycrr.com today.