
BEDS3
BATHS2 full
SQUARE FEET912
MLS#12746611
STATUSNew
PROPERTY TYPEResidential - Single Family
SCHOOLDistrict 200
Property Description
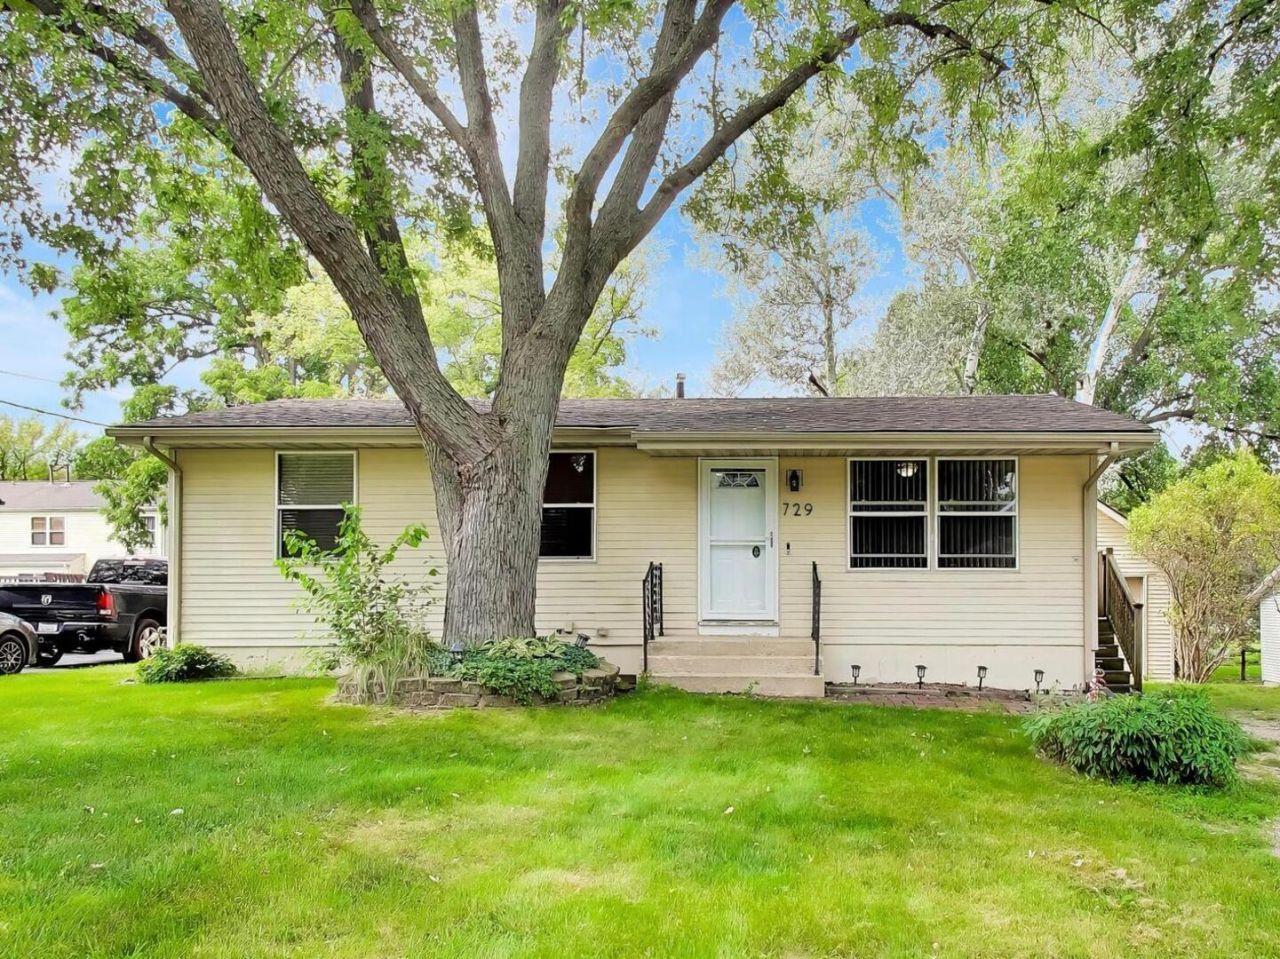
This wonderful ranch home is located in the historic town of Woodstock and is tucked away in a private neighborhood with little traffic, and, yet, close to all the amenities. This three bedroom home offers one bathroom in the main level and another full bathroom in the basement. There is a large finished basement , which could offer space for a rec room or an office/den. This well-cared for home boasts a possible in-law arrangement and an oversized fenced-in yard with a large two car garage! Great location, close to shopping, a nearby park, and the Woodstock Square. This house is being sold As Is and a quick close is possible. This home is priced to sell and it won't last long in this competitive market! Come see what this great home has to offer!
Property Features
Property Type: Residential - Single Family
Basement: Finished, Full
Basement: Yes
Cooling: Central Air
Garage: 2
Heating: Natural Gas, Forced Air
Home Style: Ranch
Lot Size: 0.21 Acres
Roof Type: Asphalt
Taxes: $5,258
Year Built: 1970
Amenities
1st Floor Bedroom
1st Floor Full Bath
Feature Descriptions
Additional rooms: Deck, Den, Recreation Room
Appliances: Range, Dishwasher, Refrigerator
Association Includes: None
Bath Features: Soaking Tub
Exterior: Vinyl Siding
Laundry: Sink
Lot Dimensions: 66X140
Other Equipment: CO Detectors, Ceiling Fan(s), Sump Pump
Parcel#: 1308231007
Parking: Gravel, Garage Door Opener, Garage, Yes, Garage Owned, Detached
Sewer: Public Sewer, Storm Sewer
Total Rooms: 7
Township: Dorr
Water: Public
Room Sizes
Deck: 12X17
Den: 9X12
Recreation Room: 14X22
Bedroom 2: 8X12
Bedroom 3: 10X10
Kitchen: 10X17
Living Room: 12X16
Primary Bedroom: 10X13
Local Schools
School District: District 200
Listed By / Shown By
Listed By
Agency Name: Berkshire Hathaway HomeServices Starck Real Estate
Agency Phone: 815-459-5900
Shown By
Agency Title: Charles Rutenberg Realty
Agency Phone: 630-929-1100

Estimate Your Payment
Estimated Payment
$ 1,930.32 per month $1,410.78 Principal & Interest $438.17 Property Tax $81.38 Homeowner's Insurance
729 Brink Street | MLS# 12746611
This single family home located at 729 Brink Street , Woodstock, IL 60098 is currently listed for sale with an asking price of $279,000. This property was built in 1970 and has 3 bedrooms and 2 full baths with 912 sq. ft. Brink Street is located within the District 200 school district. Search Woodstock real estate on www.mycrr.com today.