
BEDS8
BATHS2 full 1 partial
SQUARE FEET1,638
MLS#12789146
STATUSNew
PROPERTY TYPEResidential - Single Family
SCHOOLDistrict 299
Property Description
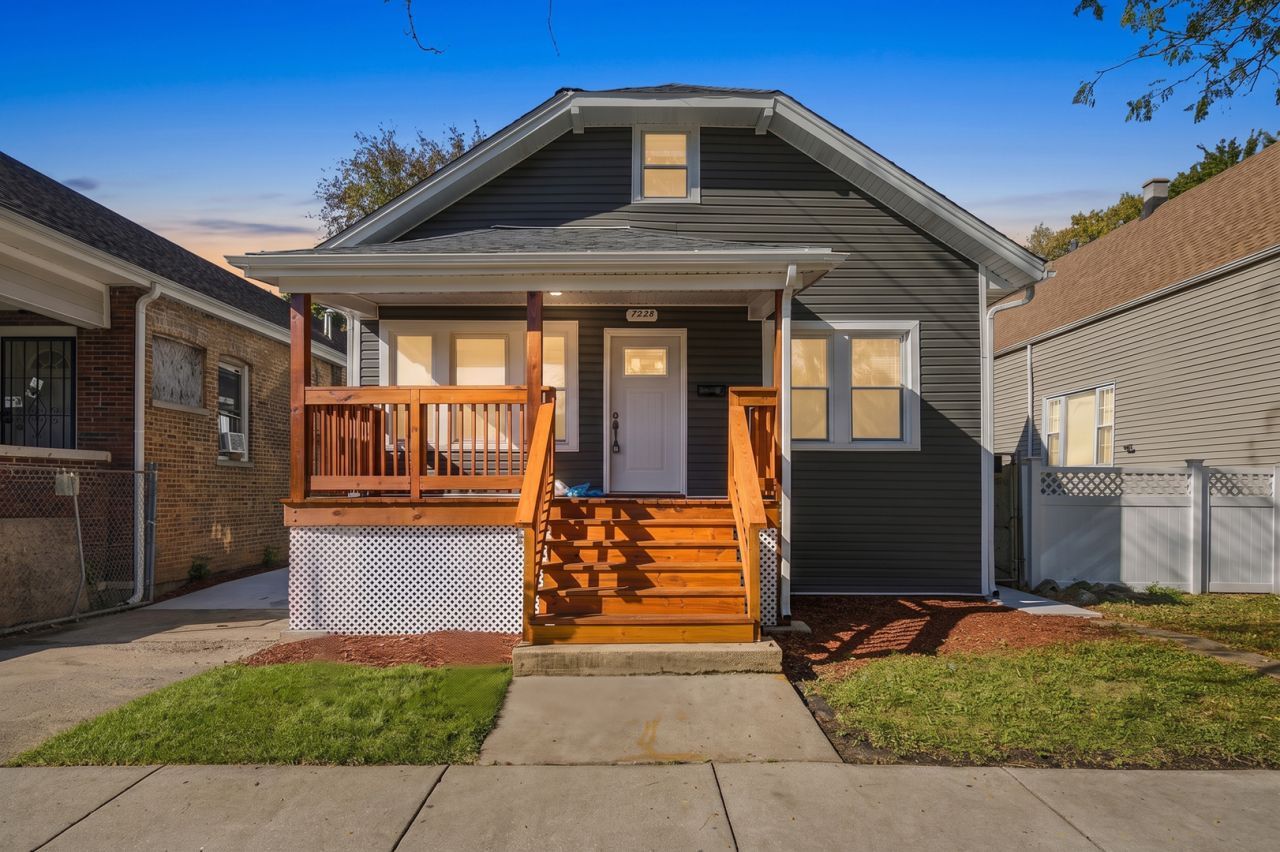
Welcome to one of Chicago's most sought-after home styles; this iconic bungalow is built to last and exudes timeless charm. It has been beautifully renovated and is move-in ready. The main level features an open-concept living and dining area with a modern layout and elegant finishes, this updated kitchen includes granite countertops, stainless steel appliances, ample storage, and large windows that let in plenty of natural light, four spacious bedrooms and a full bathroom; the upper level (attic) offers two additional good-sized bedrooms and a half-bath, and amzing fully finished basement featuring two more bedrooms and a full bathroom with laundry area! the Parking Slab and Driveway can easily allocated more that 6 cars!!! This gem truly offers comfort and functionality for a variety of lifestyles with an incredible number of bedrooms! Don't miss the opportunity to make this versatile property your new home!
Property Features
Property Type: Residential - Single Family
Basement: Yes
Basement: Finished, Full
Cooling: Central Air
Heating: Forced Air
Lot Size: 4,687
Taxes: $950
Year Built: 1923
Feature Descriptions
Additional rooms: Bedroom 5,Bedroom 6,Bedroom 7,Bedroom 8
Association Includes: None
Exterior: Vinyl Siding
Lot Dimensions: 4687
Parcel#: 20302120310000
Parking: Yes
Sewer: Public Sewer
Total Rooms: 11
Township: Lake
Water: Lake Michigan, Public
Room Sizes
Bedroom 5: 10X12
Bedroom 6: 10X12
Bedroom 7: 10X15
Bedroom 8: 10X15
Bedroom 2: 10X13
Bedroom 3: 10X13
Bedroom 4: 10X12
Dining Room: 13X13
Kitchen: 12X15
Laundry: 5X6
Living Room: 15X20
Primary Bedroom: 13X20
Local Schools
School District: District 299
Listed By / Shown By
Listed By
Agency Name: 35th Street Realty Inc
Agency Phone: 708-477-4500
Shown By
Agency Title: Charles Rutenberg Realty
Agency Phone: 630-929-1100

Estimate Your Payment
Estimated Payment
$ 1,977.78 per month $1,795.07 Principal & Interest $79.17 Property Tax $103.54 Homeowner's Insurance
7228 S Hermitage Avenue | MLS# 12789146
This single family home located at 7228 S Hermitage Avenue , Chicago, IL 60636 is currently listed for sale with an asking price of $355,000. This property was built in 1923 and has 8 bedrooms and 2 full and 1 partial baths with 1638 sq. ft. S Hermitage Avenue is located within the District 299 school district. Search Chicago real estate on www.mycrr.com today.