
BEDS4
BATHS2 full
SQUARE FEET1,100
MLS#12747645
STATUSNew
PROPERTY TYPEResidential - Single Family
SCHOOLDistrict 299
Property Description
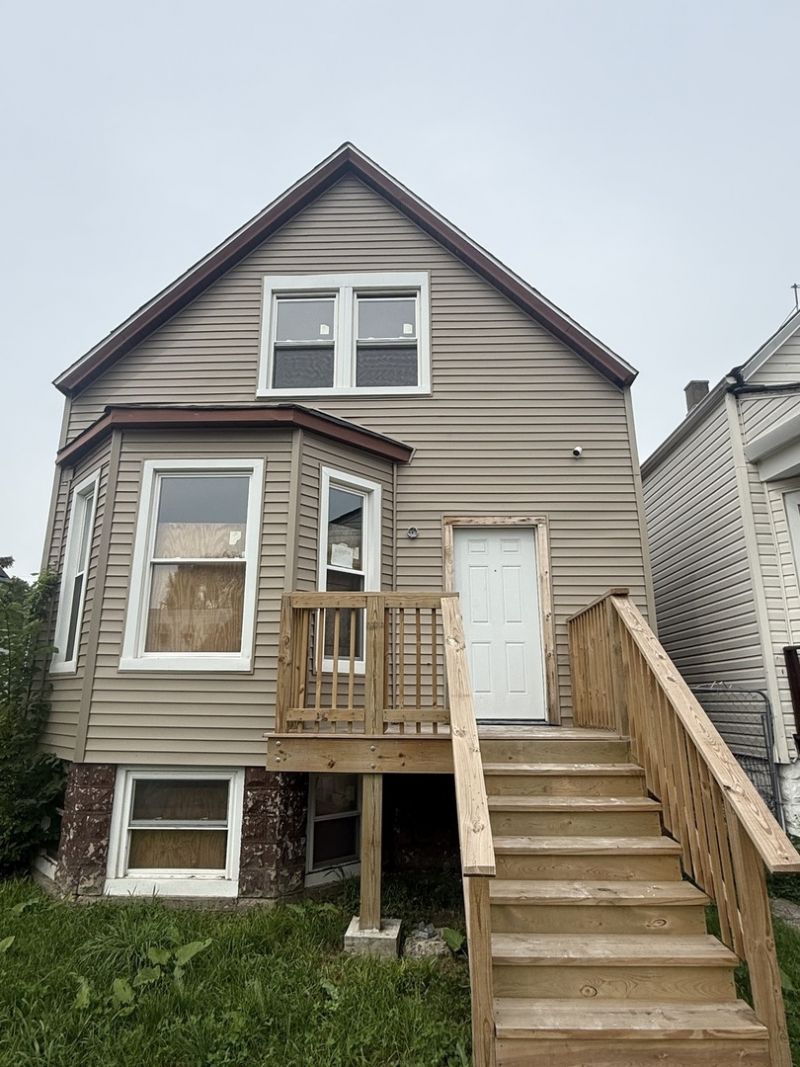
Great opportunity for investors or rehab buyers! This 4-bedroom, 2-bath home is newly rehabbed, offering a strong head start on renovations. The property features a solid layout with plenty of potential to complete and customize to your vision. Finish the remaining work and unlock the full potential of this property. Sold as-is.
Property Features
Property Type: Residential - Single Family
Basement: Unfinished, Full
Basement: Yes
Cooling: None
Heating: Natural Gas
Lot Size: 0.07 Acres
Taxes: $1,303
Year Built: 1912
Feature Descriptions
Additional rooms: No additional rooms
Association Includes: None
Exterior: Vinyl Siding
Lot Dimensions: 25x125
Parcel#: 20292090320000
Parking: Off Site
Sewer: Public Sewer
Total Rooms: 7
Township: Hyde Park
Water: Public
Room Sizes
Bedroom 2: 12X12
Bedroom 3: 13X13
Bedroom 4: 13X15
Dining Room: 12X15
Kitchen: 15X12
Living Room: 12X15
Primary Bedroom: 12X13
Local Schools
School District: District 299
Listed By / Shown By
Listed By
Agency Name: TADD Realty
Agency Phone: 773-863-0704
Shown By
Agency Title: Charles Rutenberg Realty
Agency Phone: 630-929-1100

Estimate Your Payment
Estimated Payment
$ 964.30 per month $809.05 Principal & Interest $108.58 Property Tax $46.67 Homeowner's Insurance
7218 S Aberdeen Street | MLS# 12747645
This single family home located at 7218 S Aberdeen Street , Chicago, IL 60621 is currently listed for sale with an asking price of $160,000. This property was built in 1912 and has 4 bedrooms and 2 full baths with 1100 sq. ft. S Aberdeen Street is located within the District 299 school district. Search Chicago real estate on www.mycrr.com today.