
BEDS3
BATHS2 full
SQUARE FEET2,500
MLS#12696975
STATUSActive
PROPERTY TYPERental - Single Family
SCHOOLDistrict 299
Property Description
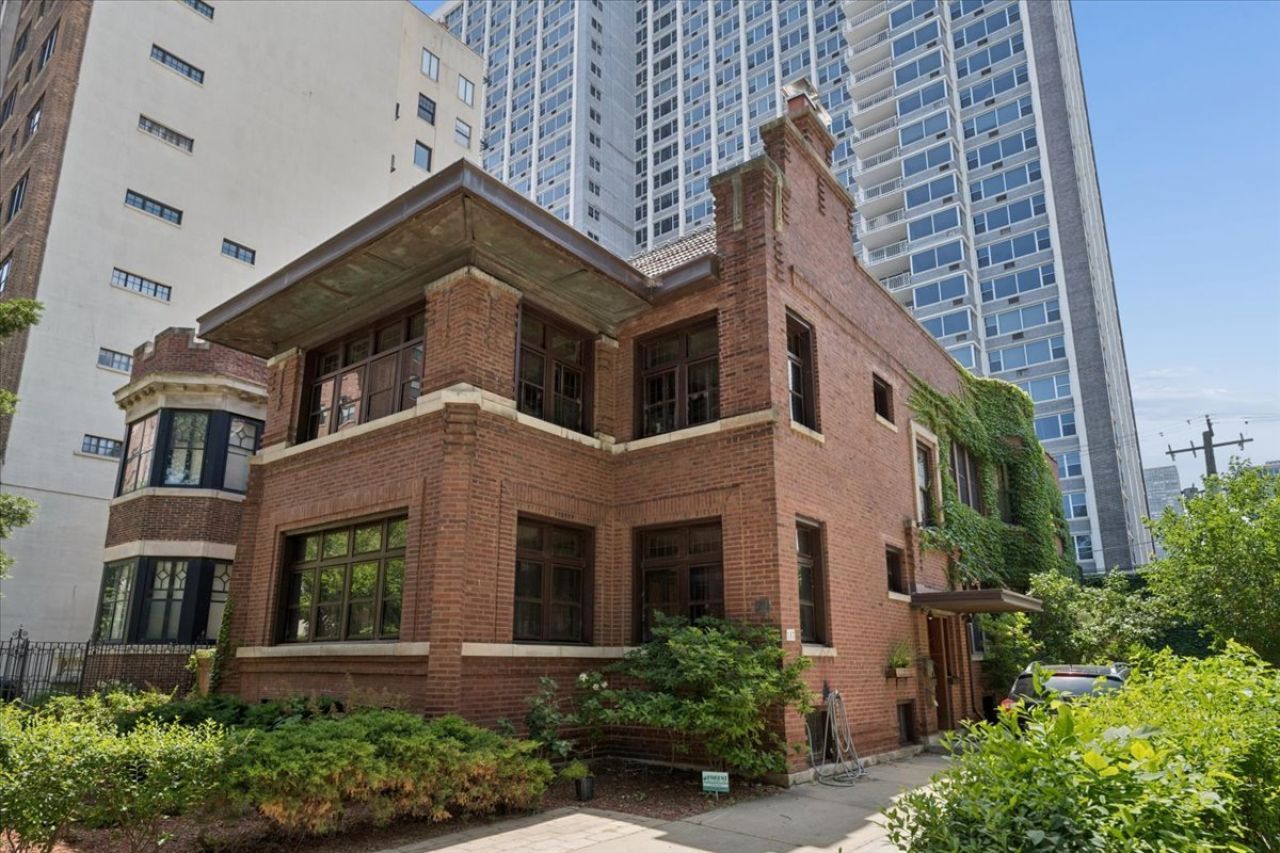
This residence is an architectural masterpiece, inspired by the timeless elegance of the Chicago Prairie style. Boasting an expansive 2,500 square feet, this rare 10-room (3bed/2bath with Den) apartment is adorned with exquisite details throughout. Highlights include two distinguished fireplaces-one wood-burning and the other a newly installed ventless gas fireplace-beautiful hardwood floors, an intricately designed alcove ceiling in the dining room, a modern kitchen with brand-new cabinets, quartz countertops, and a walk-in pantry complemented by a work or study nook. Additional amenities include in-unit laundry facilities, a private patio, and a pet-friendly policy (limit of two). The rental includes one exterior parking space and is meticulously managed by the owner-occupant. Situated mere steps from convenient transportation to the Loop, a highly rated magnet school, fitness center, park, serene lakefront, and Lake Shore Drive, this location offers unparalleled accessibility. Key details: - The owner prefers a three-year lease - Renter's insurance required - Smoking is strictly prohibited - Non-refundable move-in fee: $800 - CISI credit and background check: $79 | 48-hour notice is required for showings | Available - NOW
Property Features
Property Type: Rental - Single Family
Basement: None
Cooling: Central Air
Fireplaces: 2
Garage: 1
Heating: Natural Gas
Lot Size: COMMON
Stories: 2.0
Year Built: 1913
Feature Descriptions
Additional rooms: Den, Pantry, Heated Sun Room
Appliances: Range, Dishwasher, Refrigerator, Washer, Dryer, Range Hood, Gas Oven
Association Amenities: Storage, Security Door Lock(s)
Dining Room: Separate
Exterior: Brick
Fireplace: Wood Burning, Gas Log
Fireplace Location(s): Living Room, Dining Room
Laundry: In Unit
Lot Dimensions: COMMON
Parking: Garage Door Opener, Yes, Detached, Side Apron, Garage
Pet Allowed: Cats OK, Dogs OK, Number Limit
Rent Includes: Water, Parking, Scavenger, Exterior Maintenance, Lawn Care
Sewer: Public Sewer
Total Rooms: 8
Township: North Chicago
Water: Lake Michigan
Room Sizes
Den: 8X9
Heated Sun Room: 10X14
Pantry: 4X9
Bedroom 2: 18X12
Bedroom 3: 19X12
Dining Room: 13X19
Kitchen: 15X11
Laundry: 10X8
Living Room: 16X16
Primary Bedroom: 16X13
Local Schools
High School: Senn High School
Elementary School: Disney Elementary School Magnet
School District: District 299
Listed By / Shown By
Listed By
Agency Name: Compass
Agency Phone: 312-319-1168
Shown By
Agency Title: Charles Rutenberg Realty
Agency Phone: 630-929-1100

717 W Junior Terrace, Unit 1 | MLS# 12696975
This property located at 717 W Junior Terrace, Unit 1, Chicago, IL 60613 is currently listed for rent with an asking price of $5,100 / Monthly. W Junior Terrace, Unit 1 is located within the District 299 school district. Search Chicago real estate on www.mycrr.com today.