
BEDS3
BATHS3 full 1 partial
SQUARE FEET2,140
MLS#12501399
STATUS(Short Sale) - Contingent
PROPERTY TYPEResidential - Townhouse
SUBDIVISIONHamilton Lakes
SCHOOLDistrict 228
Property Description
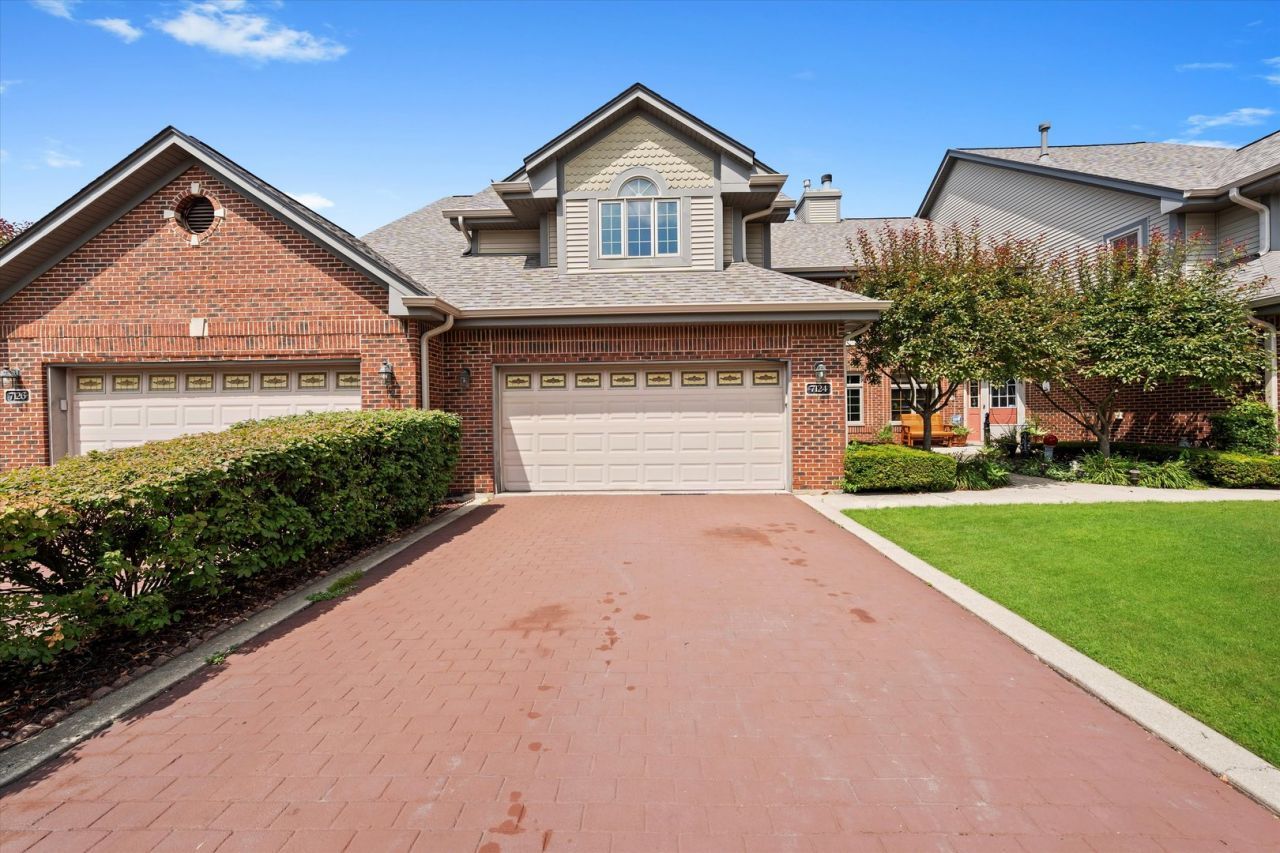
Updated bright and spacious 2 story townhome in prime Tinley Park location! The main level offers an open layout with a vaulted-ceiling living room, gas fireplace, and sun-filled dining area. The kitchen boasts granite countertops, white cabinets, black tile floors, island seating, stainless steel appliances, and a walk-in pantry. Hardwood and ceramic tile flooring throughout. Upstairs, the master suite includes a whirlpool tub, double sinks, walk-in closet, and balcony. Two additional spacious bedrooms with great closet space. Finished basement includes a large family room with fireplace, wet bar, full bath, extra room, and storage. A stunning home in a prime location, close to downtown Tinley Park, restaurants, the Metra station and more-don't miss out!
Property Features
Property Type: Residential - Townhouse
Basement: Yes
Basement: Finished, Full
Cooling: Central Air
Fireplaces: 2
Garage: 2
Heating: Natural Gas, Forced Air
Lot Size: 32 X 130
Stories: 2.0
Taxes: $9,417
Year Built: 1997
Amenities
Cathedral Ceiling(s)
Wet Bar
Storage
Walk-In Closet(s)
Feature Descriptions
Additional rooms: No additional rooms
Additional Structures: None
Appliances: Range, Microwave, Dishwasher, Refrigerator, Washer, Dryer, Disposal
Association Includes: Insurance, Exterior Maintenance, Lawn Care, Snow Removal
Bath Features: Whirlpool, Separate Shower, Double Sink
Dining Room: Combined w/ LivRm
Exterior: Brick
Fireplace: Gas Log, Gas Starter
Fireplace Location(s): Living Room, Basement
HOA Fee: 250/ Monthly
Laundry: Main Level, Washer Hookup, In Unit, Laundry Closet, Sink
Lot Dimensions: 32 X 130
Other Equipment: TV-Cable, CO Detectors, Ceiling Fan(s), Sump Pump, Sprinkler-Lawn
Parcel#: 28301000710000
Parking: Garage Door Opener, Yes, Attached, Garage
Pet Allowed: Cats OK, Dogs OK
Sewer: Public Sewer
Total Rooms: 7
Township: Bremen
Water: Lake Michigan
Room Sizes
Bedroom 2: 14X14
Bedroom 3: 14X12
Dining Room: 15X13
Family Room: 21X19
Kitchen: 23X18
Laundry: 9X10
Living Room: 15X13
Primary Bedroom: 19X13
Local Schools
High School: Tinley Park High School
School District: District 228
Listed By / Shown By
Listed By
Agency Name: RE/MAX 10
Agency Phone: 708-429-4300
Shown By
Agency Title: Charles Rutenberg Realty
Agency Phone: 630-929-1100

Estimate Your Payment
Estimated Payment
$ 2,651.28 per month $1,764.73 Principal & Interest $784.75 Property Tax $101.79 Homeowner's Insurance
7124 168th Street | MLS# 12501399
This townhouse located at 7124 168th Street, Tinley Park, IL 60477 is currently listed for sale with an asking price of $349,000. This property was built in 1997 and has 3 bedrooms and 3 full and 1 partial baths with 2140 sq. ft. 168th Street is located in the Hamilton Lakes subdivision within the District 228 school district. Search Hamilton Lakes real estate on www.mycrr.com today.