
BEDS2
BATHS1 full 1 partial
SQUARE FEET1,000
MLS#12699046
STATUSNew
PROPERTY TYPEResidential - Condominium
SCHOOLDistrict 299
Property Description
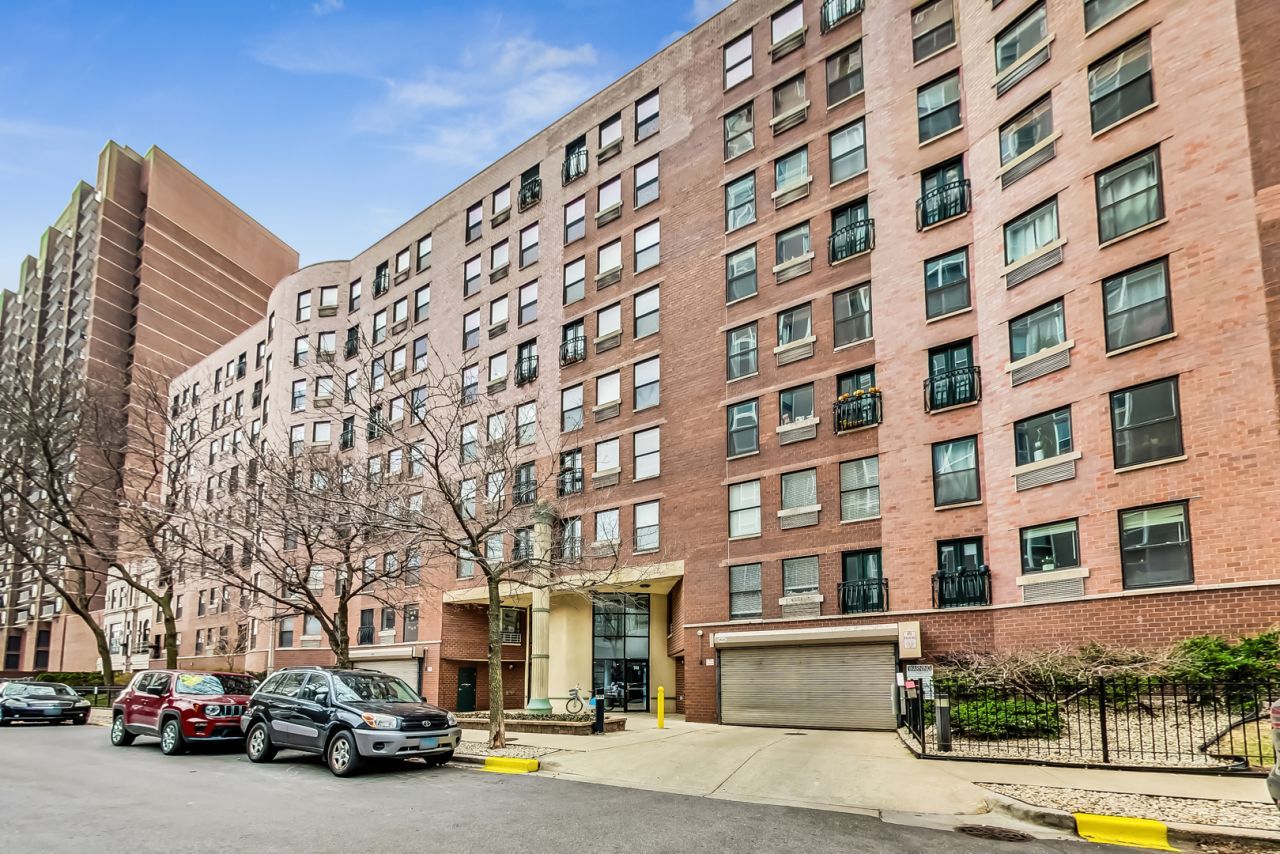
Beautifully updated 2 bedroom, 1.5 bath duplex condo in the desirable Buena Park community offering modern finishes and an open-concept layout. The bright main level features luxury vinyl flooring, white kitchen with quartz countertops, stainless steel appliances, oversized island, and dining space. Upstairs offers two spacious bedrooms, including a primary with a walk-in closet, plus an updated full bath. Additional highlights include a main-level powder room, storage, and access to fitness center & laundry. Just steps from the lakefront, Montrose Harbor, parks, golf course, restaurants, and shopping. Conveniently located near the Sheridan Red Line CTA station, Lake Shore Drive, and multiple express bus routes for an easy downtown commute.
Property Features
Property Type: Residential - Condominium
Basement: None
Cooling: Wall Unit(s)
Heating: Electric
Lot Size: COMMON
Stories: 8.0
Taxes: $4,059
Year Built: 1979
Amenities
Walk-In Closet(s)
Feature Descriptions
Additional rooms: Walk In Closet
Appliances: Range, Microwave, Dishwasher, Refrigerator
Association Amenities: Bike Room/Bike Trails, Coin Laundry, Elevator in Residence, Exercise Room
Association Includes: Water, Insurance, TV/Cable, Exercise Facilities, Exterior Maintenance, Lawn Care, Scavenger, Snow Removal, Internet
Bath Features: Soaking Tub
Dining Room: L-shaped
Exterior: Brick
HOA Fee: 587/ Monthly
Laundry: Common Area
Lot Dimensions: COMMON
Parcel#: 14163040451013
Parking: Concrete, Assigned, Off Street, Secured, Yes, Owned
Pet Allowed: Cats OK, Dogs OK, Number Limit, Size Limit
Sewer: Public Sewer
Total Rooms: 5
Township: Lake View
Water: Lake Michigan
Room Sizes
Walk In Closet: 06X04
Bedroom 2: 15X09
Dining Room: 08X06
Kitchen: 11X08
Living Room: 20X12
Primary Bedroom: 15X11
Local Schools
High School: Senn High School
Middle School: Brenneman Elementary School
Elementary School: Brenneman Elementary School
School District: District 299
Listed By / Shown By
Listed By
Agency Name: Real Broker LLC
Agency Phone: 217-960-8605
Shown By
Agency Title: Charles Rutenberg Realty
Agency Phone: 630-929-1100

Estimate Your Payment
Estimated Payment
$ 2,076.42 per month $1,643.38 Principal & Interest $338.25 Property Tax $94.79 Homeowner's Insurance
711 W Gordon Terrace , Unit 306 | MLS# 12699046
This condo located at 711 W Gordon Terrace , Unit 306, Chicago, IL 60613 is currently listed for sale with an asking price of $325,000. This property was built in 1979 and has 2 bedrooms and 1 full and 1 partial baths with 1000 sq. ft. W Gordon Terrace , Unit 306 is located within the District 299 school district. Search Chicago real estate on www.mycrr.com today.