
BEDS4
BATHS3 full
SQUARE FEET1,395
MLS#12742412
STATUSContingent
PROPERTY TYPEResidential - Single Family
SUBDIVISIONHeritage of Oswego
SCHOOLDistrict 308
Property Description
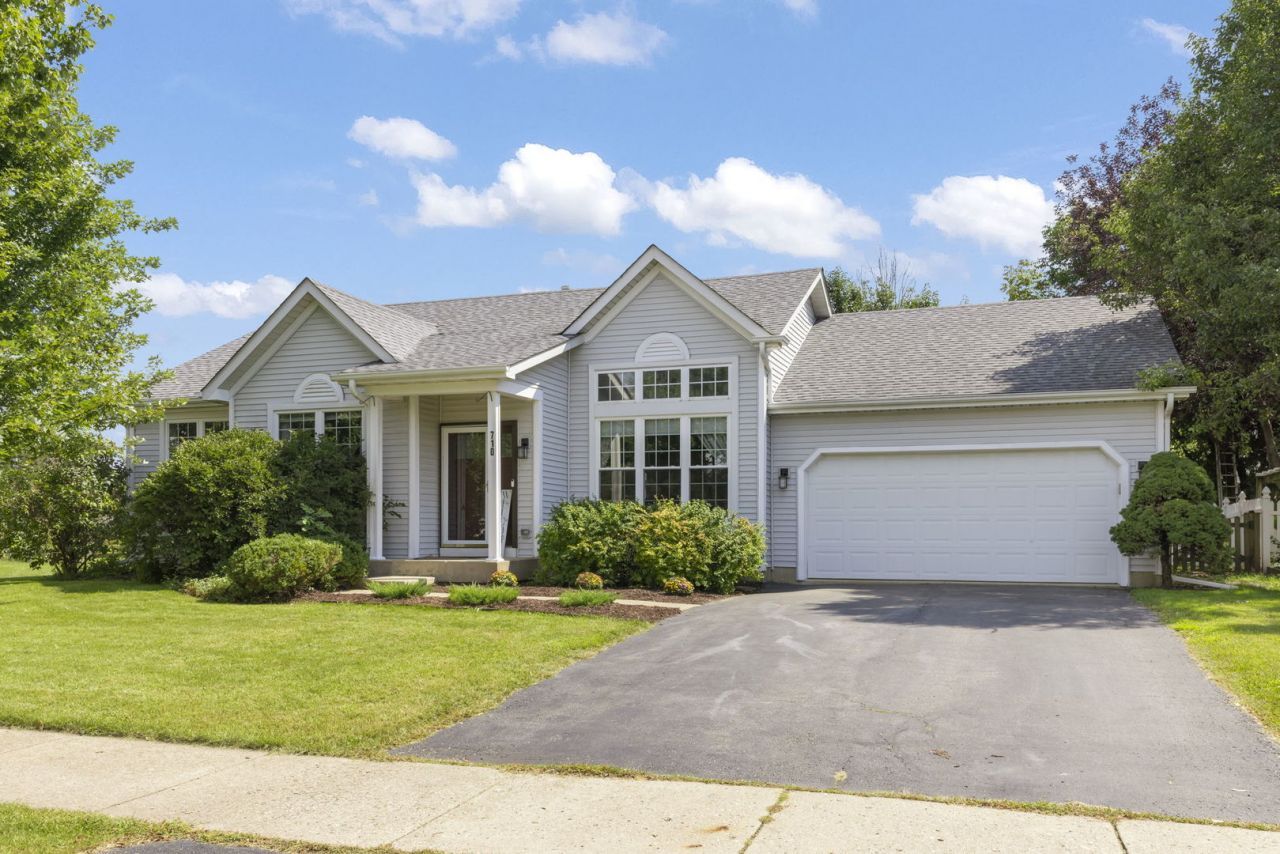
Welcome to this spacious 4 bedroom, 3 full bath ranch in the desirable Heritage of Oswego subdivision. Featuring 3 bedrooms on the main level including a private primary suite, plus a finished basement offering a 4th bedroom, full bath, and a large recreation flex room. Perfect for movie nights, a playroom, home office, or entertaining. Enjoy a fenced backyard with patio, convenient laundry, and major mechanical updates including furnace and A/C both replaced in 2017. Recent updates include fresh paint in the main level bedrooms, updated ceiling fans in 2 bedrooms, 2 new main level toilets, and refreshed landscaping. Ideally located just off Ogden Ave with quick access to shopping, dining, parks, and everyday conveniences. Don't miss this fantastic opportunity to own a versatile ranch home in a great location. Home starts here!!
Property Features
Property Type: Residential - Single Family
Basement: Finished, Full
Basement: Yes
Cooling: Central Air
Garage: 2
Heating: Natural Gas, Forced Air
Home Style: Ranch
Lot Size: 0.21 Acres
Roof Type: Asphalt
Taxes: $7,697
Year Built: 1999
Amenities
Vaulted Ceiling(s)
Feature Descriptions
Additional rooms: Office, Storage, Bonus Room
Appliances: Range, Microwave, Dishwasher, Refrigerator, Washer, Dryer, Disposal
Association Includes: None
Exterior: Vinyl Siding
Laundry: In Unit
Lot Dimensions: 46 X 18 X 118 X 99 X 110
Other Equipment: CO Detectors, Ceiling Fan(s), Sump Pump
Parcel#: 0310129008
Parking: Asphalt, Garage Door Opener, Yes, Garage Owned, Attached, Garage
Sewer: Public Sewer
Total Rooms: 10
Township: Oswego
Water: Public
Room Sizes
Office: 12X8
Storage: 12X7
Bonus Room: 12X9
Bedroom 2: 15X10
Bedroom 3: 10X10
Bedroom 4: 13X12
Dining Room: 11X11
Family Room: 23X26
Kitchen: 16X11
Laundry: 8X7
Living Room: 17X18
Primary Bedroom: 14X12
Local Schools
High School: Oswego East High School
Middle School: Plank Junior High School
Elementary School: Long Beach Elementary School
School District: District 308
Listed By / Shown By
Listed By
Agency Name: eXp Realty
Agency Phone: 888-574-9405
Shown By
Agency Title: Charles Rutenberg Realty
Agency Phone: 630-929-1100

Estimate Your Payment
Estimated Payment
$ 2,726.68 per month $1,971.55 Principal & Interest $641.42 Property Tax $113.72 Homeowner's Insurance
710 Cornell Drive | MLS# 12742412
This single family home located at 710 Cornell Drive, Oswego, IL 60543 is currently listed for sale with an asking price of $389,900. This property was built in 1999 and has 4 bedrooms and 3 full baths with 1395 sq. ft. Cornell Drive is located in the Heritage of Oswego subdivision within the District 308 school district. Search Heritage Of Oswego real estate on www.mycrr.com today.