
BEDS4
BATHS3 full 1 partial
SQUARE FEET2,441
MLS#12676877
STATUSContingent
PROPERTY TYPEResidential - Single Family
SUBDIVISIONFarmington
SCHOOLDistrict 203
Property Description
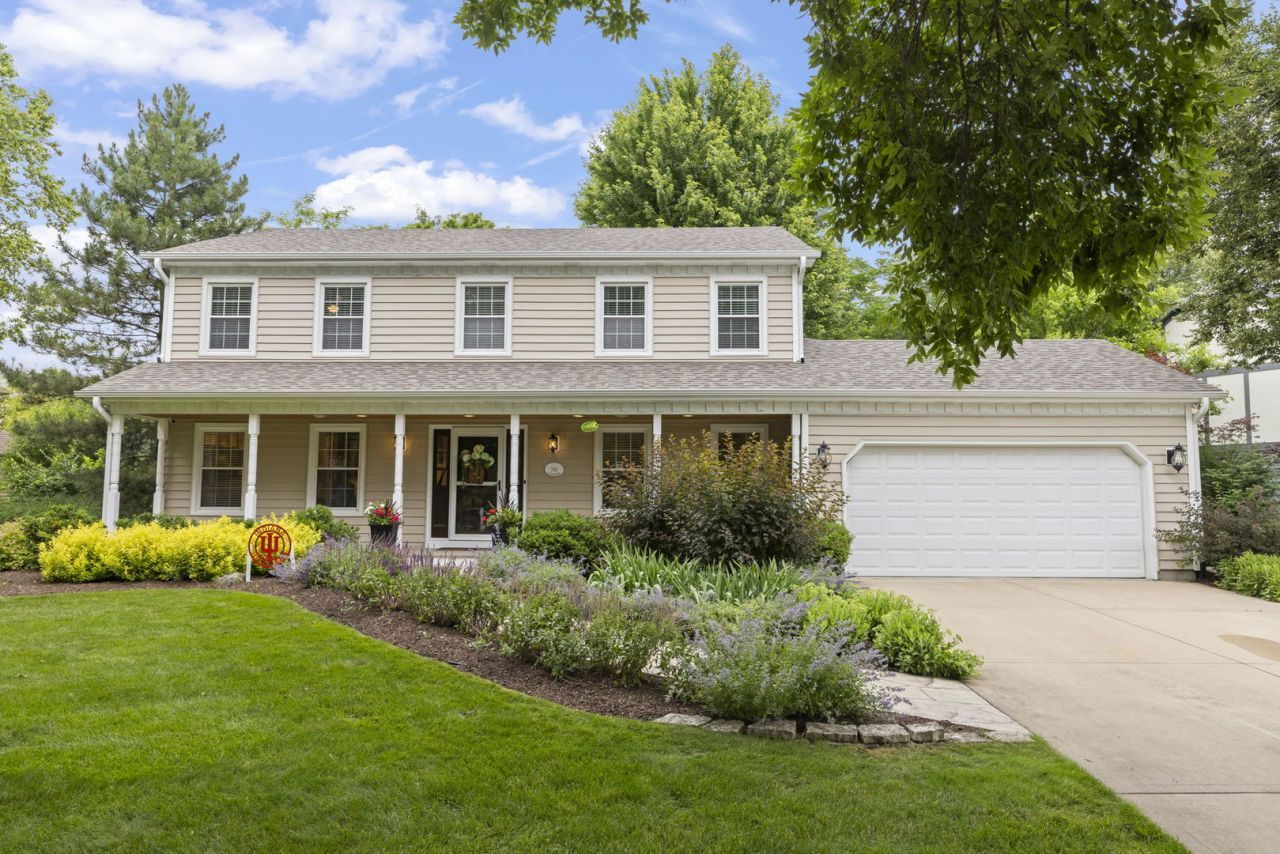
Welcome to this beautifully maintained home that perfectly blends luxury, comfort, and functionality. Featuring extensive hardwood flooring throughout the entire first floor and all but one bedroom on the second level, this home offers thoughtfully designed living spaces and exceptional upgrades throughout. The freshly painted main and second levels, custom executive office with extensive built-in cabinetry and granite countertops, French doors throughout, and two fireplaces create an inviting atmosphere for both everyday living and entertaining. The chef's kitchen is complemented by quality finishes, while the professionally finished basement boasts a custom wet bar, full bathroom, dedicated craft room, projection theater system, and 12-speaker surround sound. Step outside to a beautifully landscaped, fully fenced backyard designed for entertaining, featuring a large architectural-concrete patio, gas fire pit, professional landscaping, mature trees, and plenty of space to relax or host family and friends. Situated on a quiet, tree-lined street, this home offers both privacy and curb appeal. Outdoor living is further enhanced with a natural gas BBQ hookup and outdoor speakers. Car enthusiasts and EV owners will appreciate the fully finished insulated garage featuring a high-efficiency furnace and Tesla charging station. Built for year-round efficiency, the home features insulated siding for added energy savings, a tankless water heater paired with a hot-water recirculation system for instant hot water throughout, and a roof that is only 1.5 years old. Modern conveniences continue with a Ubiquiti Wi-Fi and camera system, a full home automation system, a whole-house speaker system, granite laundry room with utility sink, new carpeting, and numerous recent updates. Recent appliance updates include a refrigerator (2020), oven (2021), dishwasher (2021), and washer and dryer (2021). Offering exceptional quality, entertainment spaces, and modern conveniences, this move-in ready home provides an outstanding lifestyle opportunity for today's discerning buyer.
Property Features
Property Type: Residential - Single Family
Basement: Yes
Basement: Finished, Full
Cooling: Central Air
Fireplaces: 2
Garage: 2
Heating: Natural Gas, Forced Air
Home Style: Colonial
Lot Size: 36X93X33X120X28X35
Roof Type: Asphalt
Taxes: $12,052
Year Built: 1985
Amenities
Built-in Features
Walk-In Closet(s)
Open Floorplan
Feature Descriptions
Additional rooms: Workshop, Office, Bonus Room, Media Room, Family Room, Storage
Additional Structures: Pergola
Appliances: Range, Microwave, Dishwasher, Refrigerator, Washer, Dryer, Disposal, Stainless Steel Appliance(s), Wine Refrigerator, Oven, Range Hood
Association Includes: None
Dining Room: Separate
Exterior: Vinyl Siding
Fireplace: Wood Burning
Fireplace Location(s): Family Room, Basement
Laundry: Main Level, Gas Dryer Hookup, In Unit, Sink
Lot: Irregular Lot, Landscaped
Lot Dimensions: 36X93X33X120X28X35
Parcel#: 1202054010090000
Parking: Concrete, Garage Door Opener, Heated Garage, Yes, Garage Owned, Attached, Garage
Sewer: Public Sewer
Total Rooms: 13
Township: DuPage
Water: Lake Michigan
Room Sizes
Work Room: 12X13
Office: 14X15
Bonus Room: 12X13
Media Room: 17X20
Family Room - Down: 17X15
Storage: 12X12
Bedroom 2: 16X12
Bedroom 3: 15X12
Bedroom 4: 13X11
Dining Room: 12X12
Family Room: 19X14
Kitchen: 20X19
Laundry: 8X7
Living Room: 16X16
Primary Bedroom: 17X15
Local Schools
High School: Naperville Central High School
Middle School: Madison Junior High School
Elementary School: River Woods Elementary School
School District: District 203
Listed By / Shown By
Listed By
Agency Name: Coldwell Banker Real Estate Group
Agency Phone: 630-445-8367
Shown By
Agency Title: Charles Rutenberg Realty
Agency Phone: 630-929-1100

Estimate Your Payment
Estimated Payment
$ 5,146.52 per month $3,916.29 Principal & Interest $1,004.33 Property Tax $225.90 Homeowner's Insurance
706 Alexandria Drive | MLS# 12676877
This single family home located at 706 Alexandria Drive, Naperville, IL 60565 is currently listed for sale with an asking price of $774,500. This property was built in 1985 and has 4 bedrooms and 3 full and 1 partial baths with 2441 sq. ft. Alexandria Drive is located in the Farmington subdivision within the District 203 school district. Search Farmington real estate on www.mycrr.com today.