
BEDS2
BATHS2 full
MLS#12656282
STATUSActive
PROPERTY TYPEResidential - Condominium
SUBDIVISIONCourtyards of Westmont
SCHOOLDistrict 99
Property Description
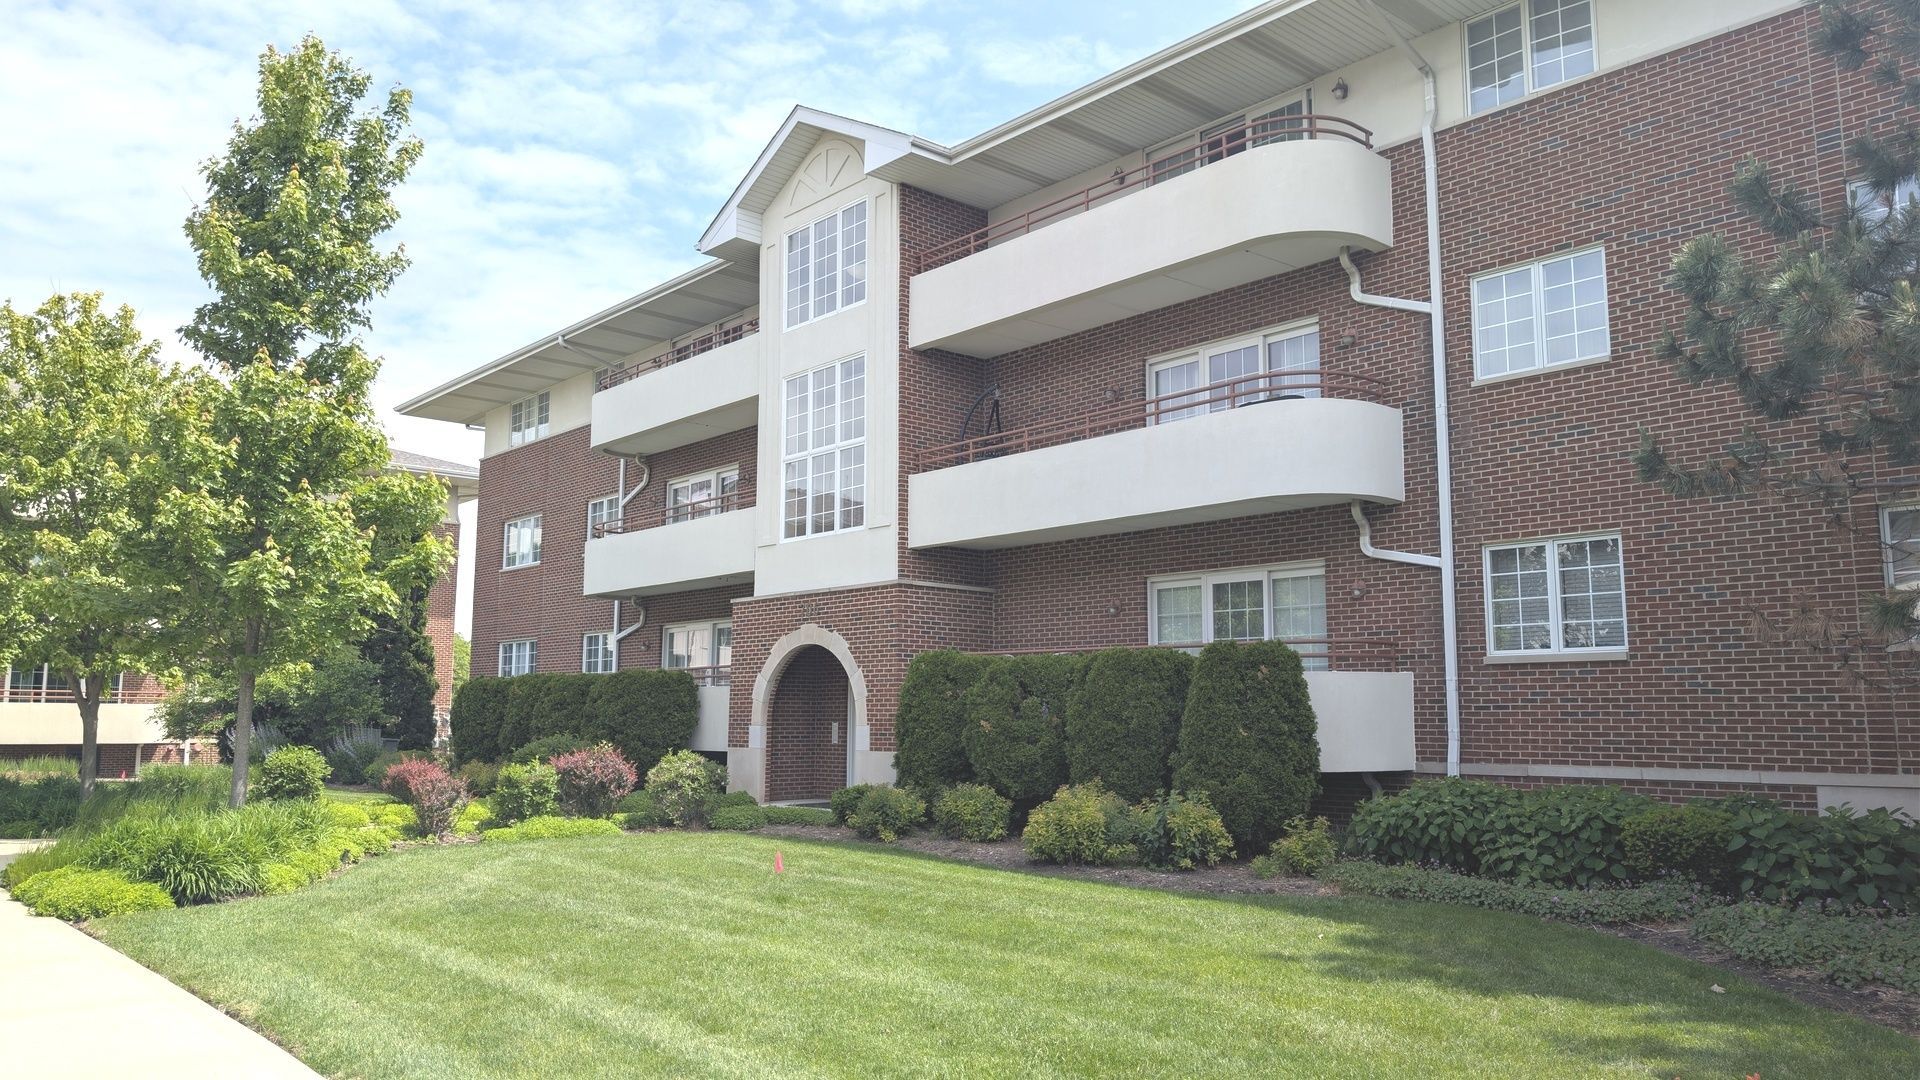
Welcome to Courtyards of Westmont.Luxury 36 total units in 3 Brk Buildings in courtyd setting. Lush greenery welcome you to the main door. Secure elevator Bldg.with only 4 units ea. floor.Heated 2 1/2 car tandem Gar with Private storage. Beautiful N & E views on the second floor. Updated flooring welcome you to the open floor plan with combined living and dining areas. Lovely kitchen with breakfast bar and all SS appliances. Huge balcony off the dining area to enjoy a private spot. Grills allowed. 2 Genrous sized bedrooms with primary that boasts a huge walk in closet and 4 piece bathroom. Whirl pool works but is conveyed as is. Second bathroom off the hall way and a generous sized in unit laundry room with extra storage opportunity. Second generous bedroom with wide closet space. Flexicore building. Easy elevator access from main door. Water, scavenger,lawncare and snow removal, common insurance included in the assessments. Heated garage and common areas. Healthy HOA. Enjoy worry free living!
Property Features
Property Type: Residential - Condominium
Basement: None
Cooling: Central Air
Garage: 2
Heating: Natural Gas, Forced Air
Lot Size: Common
Roof Type: Asphalt
Stories: 1.0
Taxes: $4,310
Year Built: 2004
Amenities
Elevator
1st Floor Bedroom
1st Floor Full Bath
Storage
Flexicore
Walk-In Closet(s)
Dining Combo
Feature Descriptions
Additional rooms: Utility Room-1st Floor
Additional Structures: Storage
Appliances: Range, Microwave, Dishwasher, Refrigerator, Washer, Dryer, Disposal, Humidifier
Association Amenities: Elevator in Residence, Storage, Security Door Lock(s)
Association Includes: Water, Insurance, Exterior Maintenance, Lawn Care, Scavenger, Snow Removal, Other
Bath Features: Whirlpool, Separate Shower
Dining Room: Combined w/ LivRm
Exterior: Brick
HOA Fee: 395/ Monthly
Laundry: Main Level, Washer Hookup, In Unit
Lot: Landscaped, Mature Trees
Lot Dimensions: Common
Other Equipment: TV-Cable, Intercom, Fire Sprinklers, CO Detectors, Ceiling Fan(s)
Parcel#: 0916311030
Parking: Asphalt, Shared Driveway, Garage Door Opener, Heated Garage, Tandem, Yes, Garage Owned, Attached, Garage
Pet Allowed: Cats OK, Dogs OK, Number Limit, Size Limit
Sewer: Public Sewer
Total Rooms: 5
Township: Downers Grove
Water: Lake Michigan
Room Sizes
Utility Room-1st Floor: 5X8
Bedroom 2: 14X10
Dining Room: COMBO
Kitchen: 14X7
Laundry: 10X06
Living Room: 24X18
Primary Bedroom: 14X13
Local Schools
High School: South High School
Middle School: O Neill Middle School
Elementary School: El Sierra Elementary School
School District: District 99
Listed By / Shown By
Listed By
Agency Name: iCalyx Real Estate
Agency Phone: 630-670-4993
Shown By
Agency Title: Charles Rutenberg Realty
Agency Phone: 630-929-1100

Estimate Your Payment
Estimated Payment
$ 1,829.92 per month $1,390.55 Principal & Interest $359.17 Property Tax $80.21 Homeowner's Insurance
706 63rd Street, Unit 202 | MLS# 12656282
This condo located at 706 63rd Street, Unit 202, Westmont, IL 60559 is currently listed for sale with an asking price of $275,000. This property was built in 2004 and has 2 bedrooms and 2 full baths. 63rd Street, Unit 202 is located in the Courtyards of Westmont subdivision within the District 99 school district. Search Courtyards Of Westmont real estate on www.mycrr.com today.