
BEDS4
BATHS2 full
SQUARE FEET2,686
MLS#12694971
STATUSContingent
PROPERTY TYPEResidential - Single Family
SCHOOLDistrict 299
Property Description
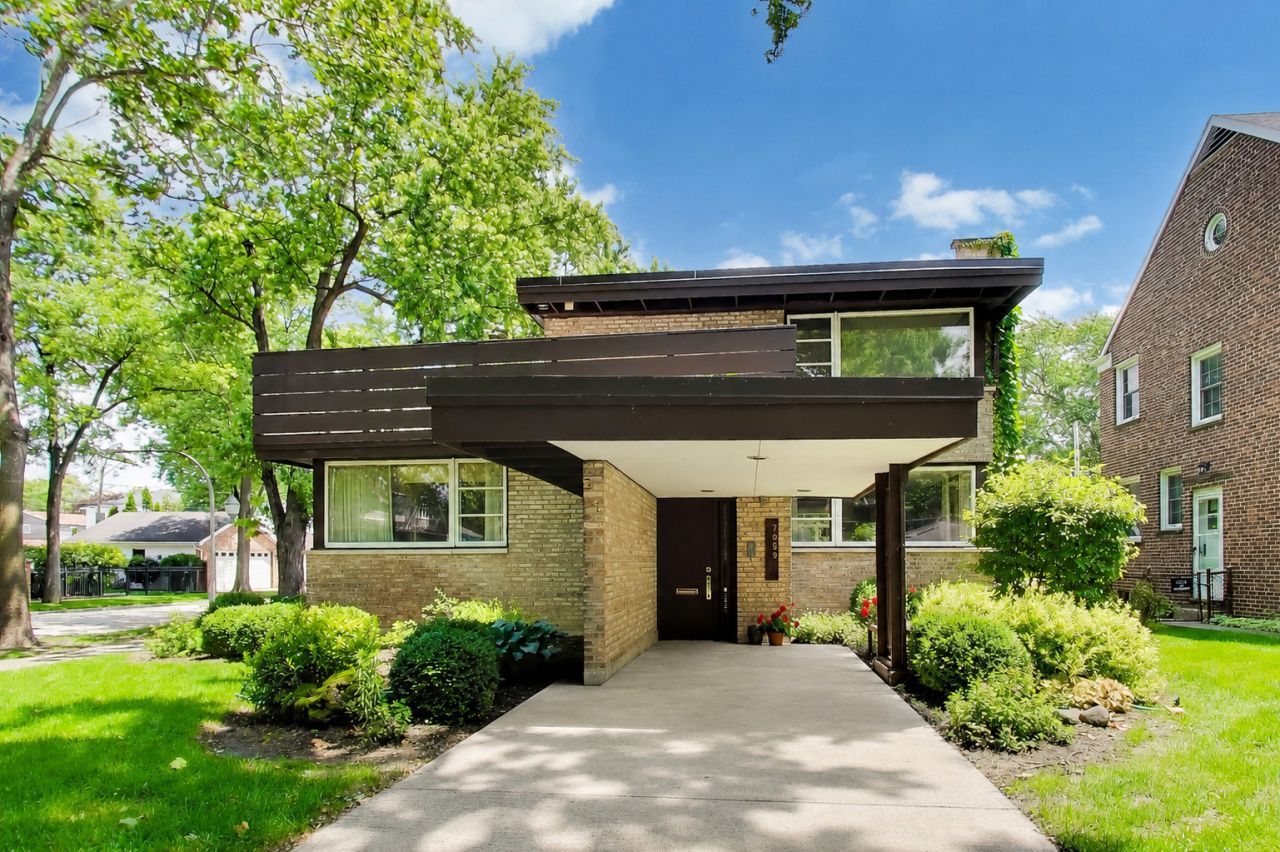
This design, which represents one of the earliest works by internationally recognized architect Bruce Goff, stands in pronounced contrast to traditional residences of the period. Designed as the home and studio for a noted artist and his family, it incorporates many features that did not typically appear in residential architecture until 15 years later , such as a carport, corner picture windows, and overhanging balconies. That's the landmark plaque. You get a real GREAT room with vaulted ceilings, fireplace and indoor grill in this 4 bedrooms and 2 baths home. In more words but concisely stated; it's an architectural gem, sure, but it's FAMILY STYLE ;~) And you know this to be Edison Park's most prestigious location too. True and huge: deck and rooftop terrace.
Property Features
Property Type: Residential - Single Family
Basement: Partially Finished, Partial
Basement: Yes
Cooling: Central Air
Fireplaces: 2
Garage: 3
Heating: Natural Gas
Home Style: Prairie
Lot Size: 7,350
Taxes: $12,068
Year Built: 1939
Amenities
Wet Bar
1st Floor Full Bath
Built-in Features
Historic/Period Mlwk
Feature Descriptions
Additional rooms: Breakfast Room, Recreation Room, Workshop, Foyer, Deck, Terrace
Association Includes: None
Exterior: Brick
Fireplace Location(s): Family Room, Living Room
Lot: Corner Lot, Irregular Lot
Lot Dimensions: 7350
Parcel#: 09362100010000
Parking: Side Driveway, Garage Door Opener, Carport, Heated Garage, Garage, Yes, Garage Owned, Detached
Sewer: Public Sewer, Storm Sewer
Total Rooms: 11
Township: Jefferson
Water: Lake Michigan, Public
Room Sizes
Breakfast Room: 11X10
Recreation Room: 21X10
Work Room: 8X8
Foyer: 7X5
Deck: 18X17
Terrace: 20X11
Bedroom 2: 13X11
Bedroom 3: 11X11
Bedroom 4: 25X11
Dining Room: 16X13
Family Room: 28X20
Kitchen: 13X10
Laundry: 16X14
Living Room: 20X14
Primary Bedroom: 15X11
Local Schools
High School: Taft High School
Elementary School: Ebinger Elementary School
School District: District 299
Listed By / Shown By
Listed By
Agency Name: Baird & Warner
Agency Phone: 773-250-0400
Shown By
Agency Title: Charles Rutenberg Realty
Agency Phone: 630-929-1100

Estimate Your Payment
Estimated Payment
$ 5,150.53 per month $3,918.82 Principal & Interest $1,005.67 Property Tax $226.04 Homeowner's Insurance
7059 N Olcott Avenue | MLS# 12694971
This single family home located at 7059 N Olcott Avenue, Chicago, IL 60631 is currently listed for sale with an asking price of $775,000. This property was built in 1939 and has 4 bedrooms and 2 full baths with 2686 sq. ft. N Olcott Avenue is located within the District 299 school district. Search Chicago real estate on www.mycrr.com today.