
BEDS6
BATHS2 full 1 partial
SQUARE FEET3,100
MLS#12743209
STATUSNew
PROPERTY TYPEResidential - Single Family
SCHOOLDistrict 133
Property Description
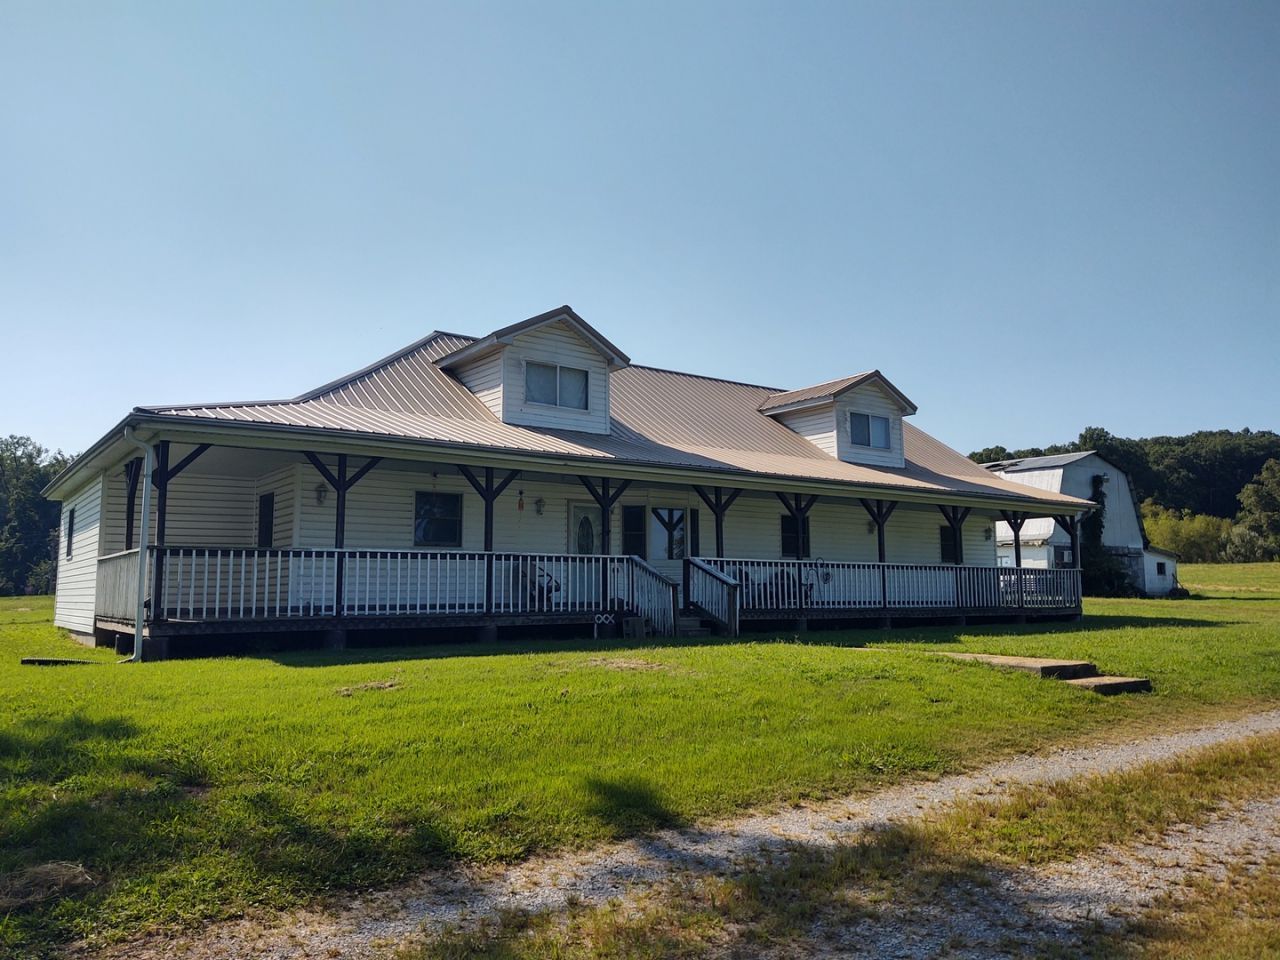
Home Built For A Family That Desires & Needs Space Both Inside & Out & With No Restrictions! Approx 3100 Finished Sq Ft On Nearly 10 Acres, Mostly Pasture, Pond, Older Barn, Block Garage Over Sized 2+ Garage, Whole House Generator, Lots Of Deer! Main Floor Has 3 Large Bedrooms, One Is Mast Suite Having a 13x12 ,4 Piece Bath(Including a Handicap Walk-in Tub) & A 7'7x19'4 Walk-in Closet. Family Kitchen w/Island & Pantry Adjoining Formal Dining With Patio Door. Large Living Room. Big Laundry/Mud Room w/Laundry Sink. with 2nd Full Bath Near. Big Storage/Pantry Rm Near Basement Stairs Which Gives Storm Protection & Houses Systems . 2nd Floor Has Multi-Use Rooms For Extra Bedrooms, Family/Games/TV and Has Large 1/2 Bath. 8 Ft Porch Spans The Entire Front With Concrete Patio In Back With Only 1 Small Stair. Perfect Multi Generational Home. Room For Everyone! Horses, Livestock, Business Friendly! Come See Today!!
Property Features
Property Type: Residential - Single Family
Basement: Yes
Basement: Partially Finished, Walk-Up Access, Partial
Cooling: Central Air
Garage: 2
Heating: Propane
Lot Size: 9.75 Acres
Roof Type: Metal
Taxes: $1,311
Year Built: 1935
Amenities
1st Floor Bedroom
Walk-In Closet(s)
Feature Descriptions
Additional rooms: Bedroom 5,Bedroom 6
Additional Structures: Barn(s), Garage(s)
Appliances: Range, Refrigerator
Association Includes: None
Dining Room: Separate
Exterior: Vinyl Siding
Laundry: Main Level, Sink
Lot: Wooded, Mature Trees, Backs to Trees/Woods, Pasture
Lot Dimensions: 469x194x920x586x478
Other Equipment: TV-Dish, Generator, Water Heater-Electric
Parcel#: 0415218000
Parking: Gravel, Yes, Garage Owned, Detached, Driveway, Garage
Sewer: Septic Tank
Total Rooms: 9
Township: T12S-R2E-Elvir
Water: Public
Room Sizes
Bedroom 5: 12X12
Bedroom 6: 22X14
Bedroom 2: 10X11
Bedroom 3: 10X14
Bedroom 4: 12X12
Dining Room: 10X12
Kitchen: 12X18
Laundry: 10X9
Living Room: 13X17
Primary Bedroom: 12X14
Local Schools
High School: Vienna High School
Middle School: Buncombe Cons School
Elementary School: Buncombe Cons School
School District: District 133
Listed By / Shown By
Listed By
Agency Name: Midwest Real Estate
Agency Phone: 618-658-2006
Shown By
Agency Title: Charles Rutenberg Realty
Agency Phone: 630-929-1100

Estimate Your Payment
Estimated Payment
$ 1,654.88 per month $1,461.34 Principal & Interest $109.25 Property Tax $84.29 Homeowner's Insurance
7020 Buncombe Road | MLS# 12743209
This single family home located at 7020 Buncombe Road , Buncombe, IL 62912 is currently listed for sale with an asking price of $289,000. This property was built in 1935 and has 6 bedrooms and 2 full and 1 partial baths with 3100 sq. ft. Buncombe Road is located within the District 133 school district. Search Buncombe real estate on www.mycrr.com today.