
BEDS1
BATHS1 full
SQUARE FEET850
MLS#12733234
STATUSActive
PROPERTY TYPEResidential - Condominium
SUBDIVISIONHermitage
SCHOOLDistrict 299
Property Description
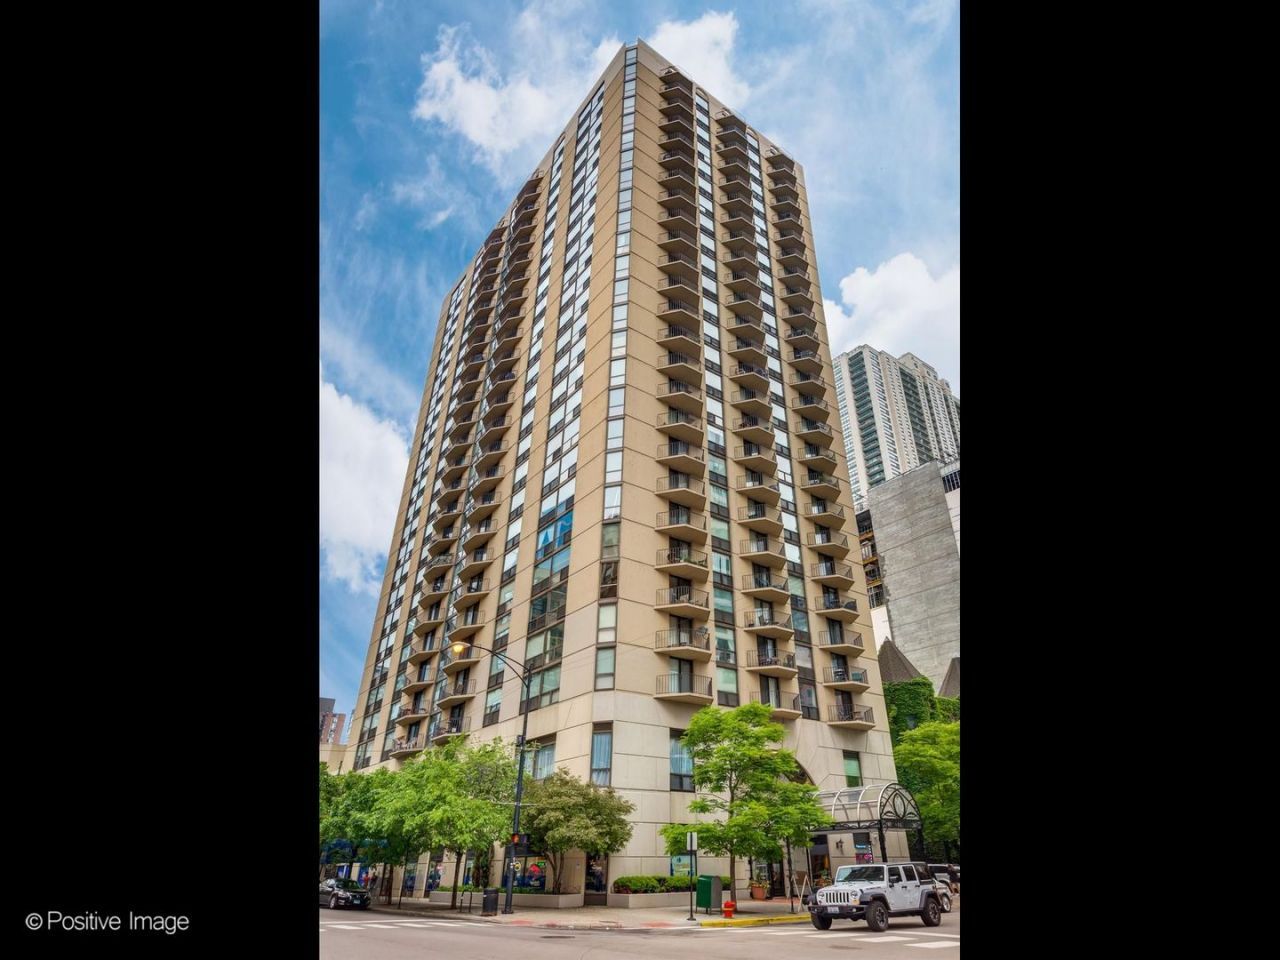
River North true 1-bedroom, 1-bath condo offering 850 square feet in an unbeatable location. The unit is move-in ready and has been lightly updated with new flooring. The spacious layout features an expansive bedroom, ample closet and storage space throughout, a large living room, a separate dining area, and a private patio. Live near the city's best restaurants, nightlife, Michigan Avenue shopping, grocery stores, public transportation, and major highways. Rental parking is available in the building, and an additional storage unit is included with the sale. Building amenities include 24-hour door staff, a fitness room with sauna, a sundeck, a party room, and an on-site manager and engineer. Investor-friendly building with no rental cap. High-speed internet and DIRECTV are included in the assessments.
Property Features
Property Type: Residential - Condominium
Basement: None
Cooling: Central Air
Heating: Natural Gas, Forced Air
Lot Size: COMMON
Stories: 26.0
Taxes: $3,274
Year Built: 1985
Feature Descriptions
Additional rooms: No additional rooms
Appliances: Range, Microwave, Dishwasher, Refrigerator
Association Amenities: Bike Room/Bike Trails, Door Person, Coin Laundry, Commissary, Elevator in Residence, Exercise Room, Storage, On Site Manager/Engineer, Party Room, Sundeck, Receiving Room, Service Elevator(s), Steam Room
Association Includes: Heat, Air Conditioning, Water, Parking, Insurance, Doorman, TV/Cable, Exercise Facilities, Exterior Maintenance, Scavenger, Snow Removal
Dining Room: Combined w/ LivRm
Exterior: Glass, Concrete
HOA Fee: 578/ Monthly
Laundry: Common Area
Lot Dimensions: COMMON
Other Equipment: TV-Cable, Fire Sprinklers
Parcel#: 17092120271034
Pet Allowed: Cats OK, Dogs OK, Number Limit, Size Limit
Sewer: Public Sewer
Total Rooms: 4
Township: North Chicago
Water: Public
Room Sizes
Dining Room: COMBO
Kitchen: 11X08
Living Room: 18X16
Primary Bedroom: 13X12
Local Schools
Elementary School: Ogden Elementary
School District: District 299
Listed By / Shown By
Listed By
Agency Name: Jameson Sotheby's Intl Realty
Agency Phone: 312-751-0300
Shown By
Agency Title: Charles Rutenberg Realty
Agency Phone: 630-929-1100

Estimate Your Payment
Estimated Payment
$ 1,743.06 per month $1,390.04 Principal & Interest $272.83 Property Tax $80.18 Homeowner's Insurance
70 W Huron Street, Unit 605 | MLS# 12733234
This condo located at 70 W Huron Street, Unit 605, Chicago, IL 60654 is currently listed for sale with an asking price of $274,900. This property was built in 1985 and has 1 bedrooms and 1 full baths with 850 sq. ft. W Huron Street, Unit 605 is located in the Hermitage subdivision within the District 299 school district. Search Hermitage real estate on www.mycrr.com today.