
BEDS3
BATHS2 full 1 partial
SQUARE FEET1,800
MLS#12702056
STATUS(Bank Owned) - Contingent
PROPERTY TYPEResidential - Single Family
SCHOOLDistrict 115
Property Description
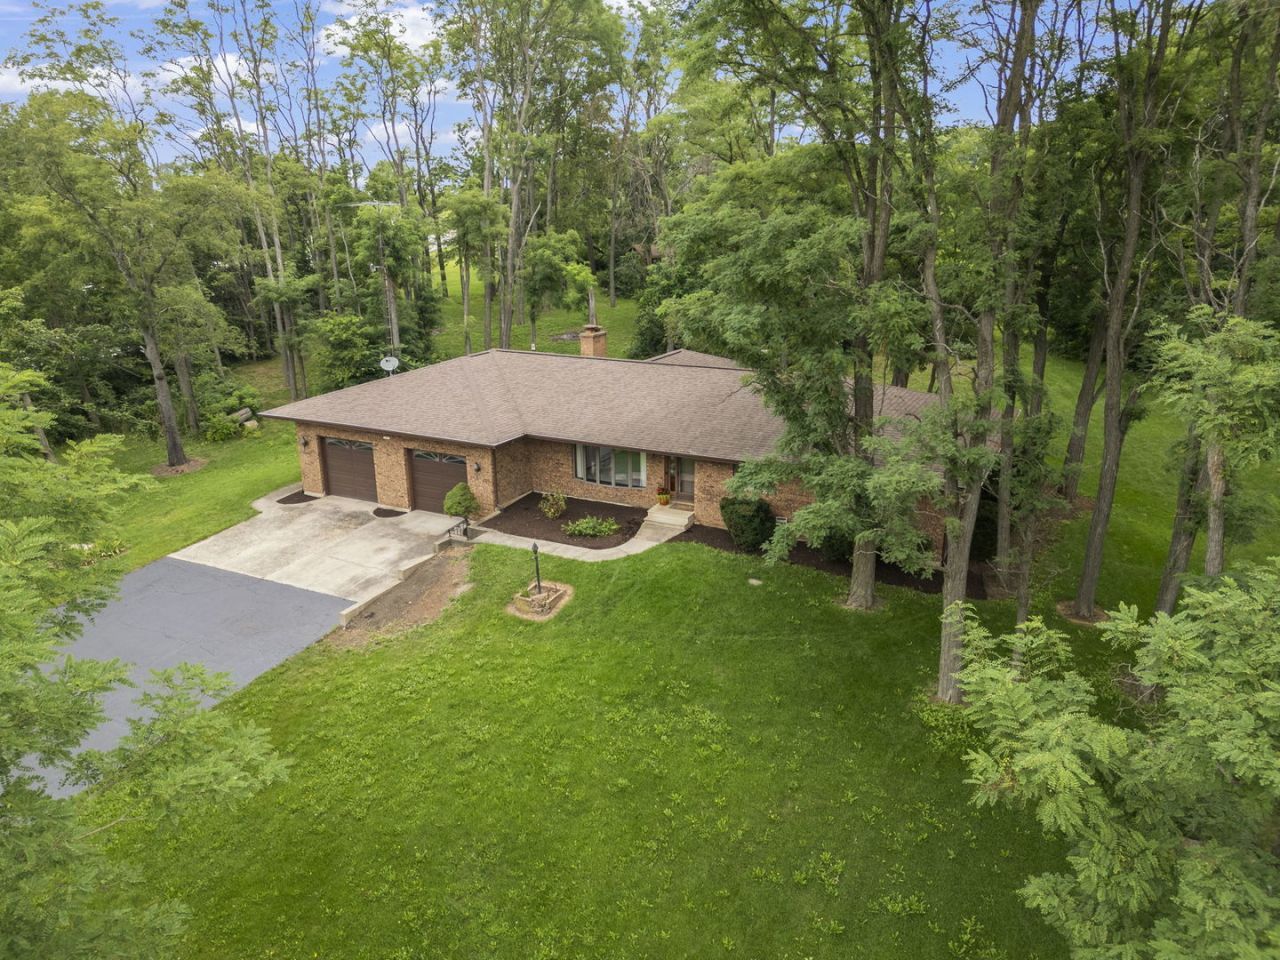
MULTIPLE OFFERS RECEIVED ~ HIGHEST & BEST called for ~ BACK UP OFFERS WELCOME ~DIAMOND IN THE ROUGH ~ FIRST TIME ON THE MARKET in over 20 years! Bring your UPDATES and contractors to MAKE THIS ONE SHINE again. CUSTOM BRICK RANCH with OVER-SIZED 2.5 car GARAGE (tall doors), 106 FT long BLACK WALNUT tree-lined DRIVEWAY on 1.2 WOODED ACRES with OUTBUILDING (30 x 15), the PERFECT WORKSHOP (concrete floor & electric) at northeast lot line (up the hill). TURNBACK TIME INSIDE, ready for your renovation ideas. You're going to LOVE: NEWer Roof, NEWer HVAC, NEW CARPETING (2026), NEWer Smart Thermostat, WOODBURNING Fireplace upstairs, 1st floor Laundry, Screened in SUNROOM (18 x 15), Large DECK & FULL Finished BASEMENT complete with a 16 FT BARREL-BASED Bar and a SECOND FIREPLACE. NO HOA, NO SSA and NO WATER BILL - all here to WELCOME YOU HOME! (APPOINTMENT REQUIRED TO WALK THE PROPERTY)
Property Features
Property Type: Residential - Single Family
Basement: Partially Finished, Full
Basement: Yes
Cooling: Central Air
Fireplaces: 2
Garage: 2.5
Heating: Natural Gas, Forced Air
Home Style: Ranch
Lot Size: 1.20 Acres
Taxes: $9,665
Year Built: 1979
Amenities
Dry Bar
1st Floor Bedroom
In-Law Floorplan
1st Floor Full Bath
Feature Descriptions
Additional rooms: Eating Area, Screened Porch, Foyer, Recreation Room
Additional Structures: Outbuilding, Second Garage, Storage, Utility Building(s)
Appliances: Double Oven, Dishwasher, Refrigerator, Washer, Dryer, Cooktop, Water Softener, Water Softener Owned
Association Includes: None
Exterior: Brick
Fireplace: Wood Burning
Fireplace Location(s): Family Room, Basement
Laundry: Main Level, In Unit, In Bathroom
Lot: Corner Lot, Wooded, Mature Trees, Backs to Trees/Woods, Sloped
Lot Dimensions: 236 x 284 x 164 x 230
Other Equipment: Water-Softener Owned, Ceiling Fan(s), Sump Pump
Parcel#: 0507327001
Parking: Asphalt, Garage Door Opener, Heated Garage, Garage, Yes, Garage Owned, Attached, Driveway, Owned
Sewer: Septic Tank
Total Rooms: 8
Township: Kendall
Water: Well
Room Sizes
Eating Area: 10X12
Screened Porch: 18X15
Foyer: 4X8
Recreation Room: 48X20
Bedroom 2: 13X12
Bedroom 3: 13X12
Family Room: 21X12
Kitchen: 12X12
Laundry: 6X4
Living Room: 20X15
Primary Bedroom: 15X12
Local Schools
High School: Yorkville High School
Middle School: Yorkville Middle School
Elementary School: Yorkville Intermediate School
School District: District 115
Listed By / Shown By
Listed By
Agency Name: eXp Realty - Yorkville
Agency Phone: 888-574-9405
Shown By
Agency Title: Charles Rutenberg Realty
Agency Phone: 630-929-1100

Estimate Your Payment
Estimated Payment
$ 2,837.20 per month $1,920.98 Principal & Interest $805.42 Property Tax $110.80 Homeowner's Insurance
7 Timbercreek Drive | MLS# 12702056
This single family home located at 7 Timbercreek Drive, Yorkville, IL 60560 is currently listed for sale with an asking price of $379,900. This property was built in 1979 and has 3 bedrooms and 2 full and 1 partial baths with 1800 sq. ft. Timbercreek Drive is located within the District 115 school district. Search Yorkville real estate on www.mycrr.com today.