
BEDS4
BATHS2 full 1 partial
SQUARE FEET2,202
MLS#12732823
STATUSActive
PROPERTY TYPEResidential - Single Family
SUBDIVISIONHuntington
SCHOOLDistrict 203
Property Description
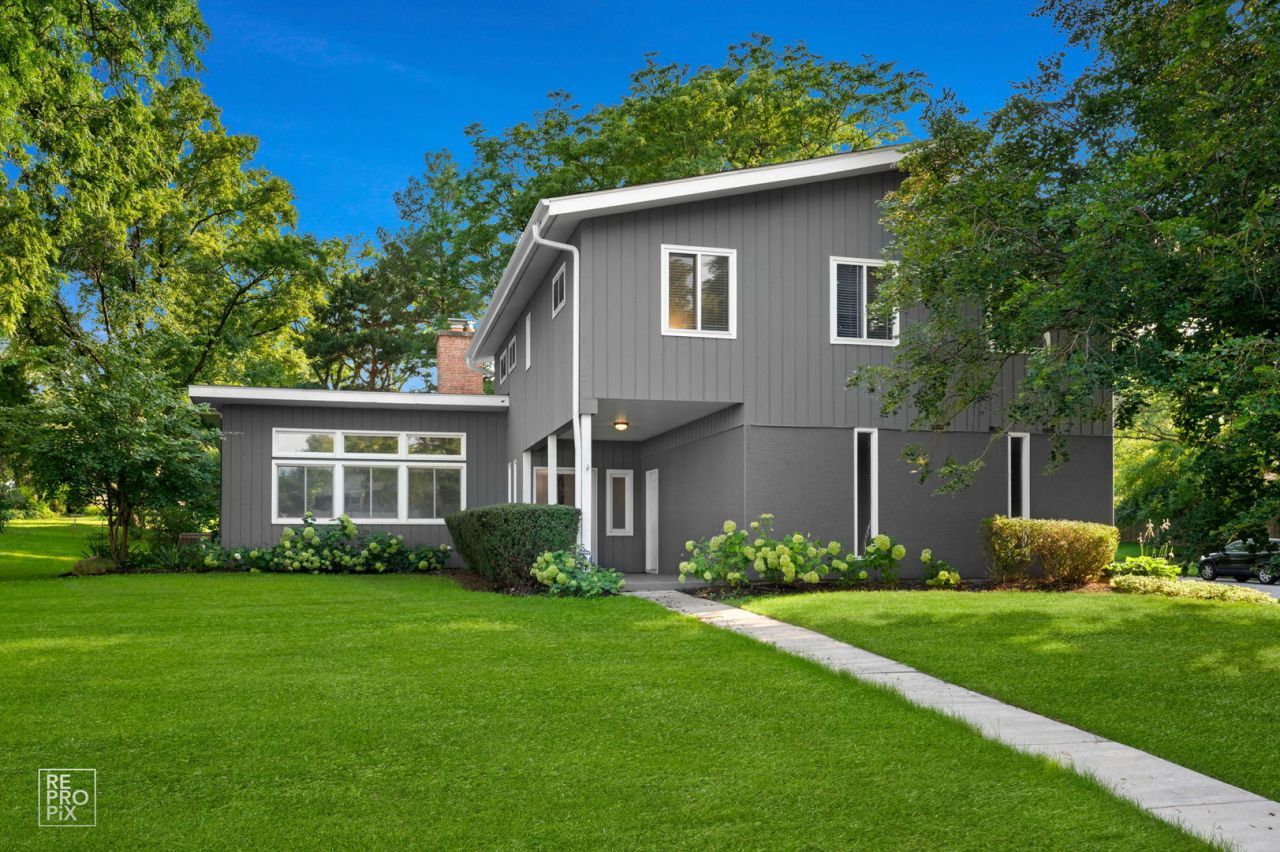
A beautifully designed 4-bedroom, 2 1/2-bath Mid-Century Modern/Contemporary home in Naperville, blending timeless architectural character with comfortable modern living. The main level features beautiful hardwood floors, creating a warm, cohesive flow through the living and dining spaces. Large windows bring in abundant natural light, while clean lines, understated finishes, and an open, functional layout give the home its distinctive contemporary feel. The spacious living areas are ideal for both everyday living and entertaining. Outside offers a covered patio for enjoying the outdoors and watching storms roll in. A neighborhood pool with newly renovated sports court (tennis, pickle ball and basketball) is just down the street (membership required). The unincorporated neighborhood offers lower taxes. Naperville Park District residency and fire protection from the Naperville Fire Department. Excellent District 203 schools with school bus stops on the corner!
Property Features
Property Type: Residential - Single Family
Basement: Unfinished, Bath/Stubbed, Partial
Basement: Yes
Cooling: Central Air
Fireplaces: 1
Garage: 2
Heating: Natural Gas, Forced Air
Home Style: Mid-Century Modern
Lot Size: 0.29 Acres
Roof Type: Asphalt
Taxes: $8,880
Year Built: 1972
Amenities
Cathedral Ceiling(s)
Feature Descriptions
Additional rooms: Foyer
Appliances: Range, Microwave, Dishwasher, Refrigerator, Washer, Dryer, Humidifier
Association Includes: Insurance
Dining Room: Separate
Exterior: Cedar
Fireplace: Double Sided, Gas Log
Fireplace Location(s): Living Room, Dining Room
HOA Fee: 200/ Annually
Lot: Corner Lot
Lot Dimensions: 130X116X125X81
Other Equipment: CO Detectors, Sump Pump, Water Heater-Gas
Parcel#: 0817409001
Parking: Concrete, Garage Door Opener, Yes, Garage Owned, Attached, Garage
Sewer: Public Sewer
Total Rooms: 8
Township: Lisle
Water: Lake Michigan
Room Sizes
Foyer: 11X06
Bedroom 2: 16X11
Bedroom 3: 16X10
Bedroom 4: 13X11
Dining Room: 15X11
Family Room: 19X13
Kitchen: 15X10
Laundry: 8X5
Living Room: 21X14
Primary Bedroom: 18X12
Local Schools
High School: Naperville North High School
Middle School: Washington Junior High School
Elementary School: Prairie Elementary School
School District: District 203
Listed By / Shown By
Listed By
Agency Name: Weichert, Realtors - Homes by Presto
Agency Phone: 630-763-3333
Shown By
Agency Title: Charles Rutenberg Realty
Agency Phone: 630-929-1100

Estimate Your Payment
Estimated Payment
$ 4,376.25 per month $3,437.94 Principal & Interest $740.00 Property Tax $198.30 Homeowner's Insurance
6s575 Bridlespur Drive | MLS# 12732823
This single family home located at 6s575 Bridlespur Drive, Naperville, IL 60540 is currently listed for sale with an asking price of $679,900. This property was built in 1972 and has 4 bedrooms and 2 full and 1 partial baths with 2202 sq. ft. 6s575 Bridlespur Drive is located in the Huntington subdivision within the District 203 school district. Search Huntington real estate on www.mycrr.com today.