
BEDS2
BATHS2 full
SQUARE FEET1,181
MLS#12690506
STATUSActive
PROPERTY TYPEResidential - Condominium
SUBDIVISIONSteeple Run
SCHOOLDistrict 203
Property Description
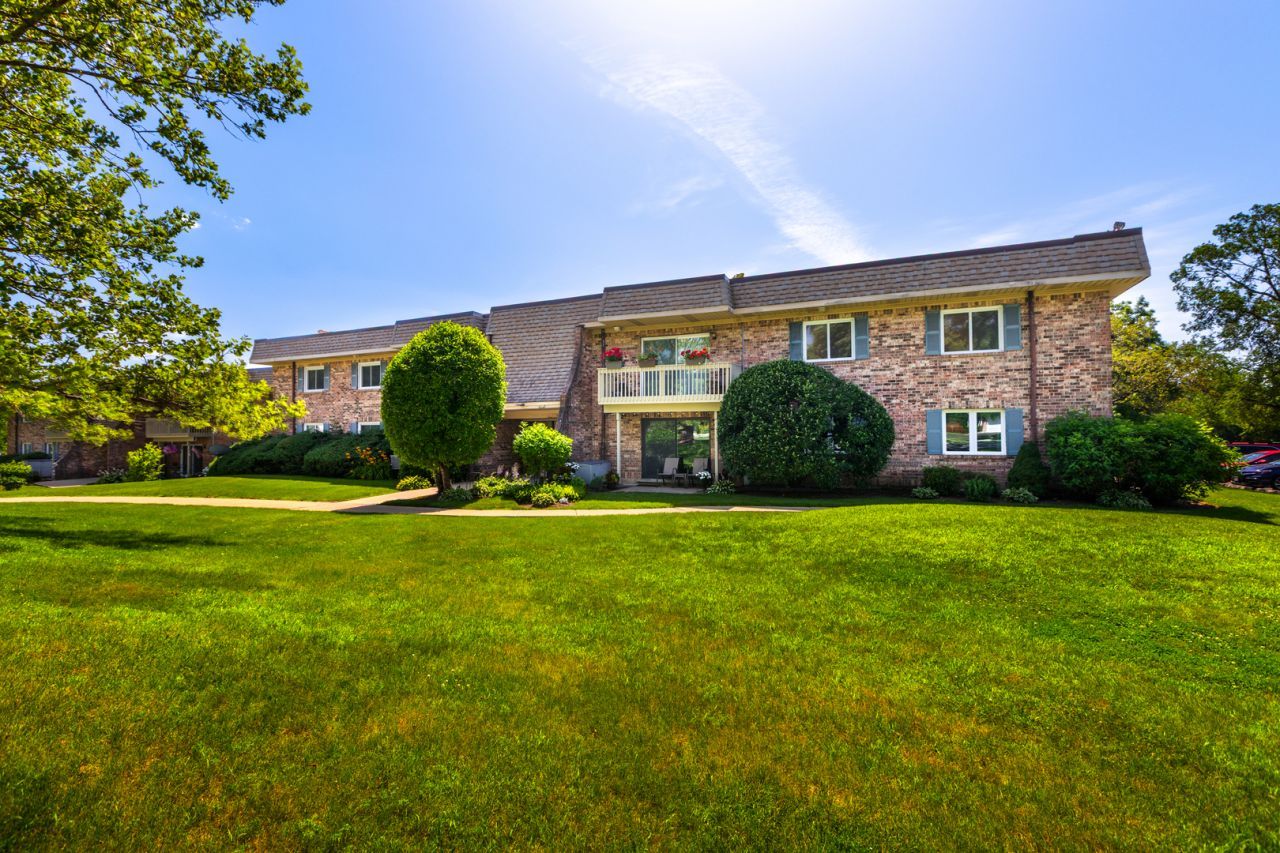
Centrally located in the idyllic Steeple Run Subdivision, this First Floor 2-bedroom, 2 full bath condo features extensive updates throughout. Six panel doors, Crown molding, Granite countertops, Tile backsplash, Koch birch kitchen cabinets, recessed lighting, Stainless Steel appliances, Plantation shutters, Marvin Windows including sliders and a recently remodeled Guest bathroom with new vanity, sink, floor and lighting. Hardwood floors in the kitchen, dining areas, living room and hallways. The Steeple Run Subdivision provides a newly renovated outdoor community pool, playground area, walking trails and Clubhouse. Excellent proximity to restaurants, shopping and I-88/I-355 tollway. Award winning District 203 Schools! Five minutes from Metro Train Station and Downtown Naperville. Well maintained and move in ready. The Unit has been completely repainted throughout. As of 2025, the Air Conditioner, Furnace, Humidifier, and gas Dryer have all been replaced. Gas/heat, water included in monthly assessment. Additional storage available in the building. Rentals are not allowed.
Property Features
Property Type: Residential - Condominium
Basement: None
Cooling: Central Air
Heating: Natural Gas, Forced Air
Lot Size: Common
Stories: 2.0
Taxes: $4,428
Year Built: 1977
Amenities
Storage
Walk-In Closet(s)
Special Millwork
Granite Counters
Lobby
Feature Descriptions
Additional rooms: No additional rooms
Appliances: Range, Microwave, Dishwasher, Refrigerator, Washer, Dryer, Disposal, Stainless Steel Appliance(s), Gas Oven, Humidifier
Association Amenities: Storage, Park, Pool, Security Door Lock(s), Clubhouse, Patio
Association Includes: Heat, Water, Gas, Parking, Insurance, Security, Exterior Maintenance, Lawn Care, Scavenger, Snow Removal
Dining Room: Combined w/ FamRm, L-shaped
Exterior: Brick
HOA Fee: 397/ Monthly
Laundry: Washer Hookup, Gas Dryer Hookup, In Unit
Lot: Common Grounds, Landscaped, Mature Trees
Lot Dimensions: Common
Master Association Fee: 775/ Yearly
Other Equipment: Security System, Ceiling Fan(s)
Parcel#: 0816110042
Parking: Asphalt, Assigned, Guest, Yes, Other
Pet Allowed: Cats OK
Security: yes
Sewer: Public Sewer
Total Rooms: 5
Township: Lisle
Water: Lake Michigan
Room Sizes
Bedroom 2: 12X10
Dining Room: 9X9
Family Room: 19X12
Kitchen: 10X8
Laundry: 5X5
Primary Bedroom: 15X19
Local Schools
High School: Naperville North High School
Middle School: Jefferson Junior High School
Elementary School: Steeple Run Elementary School
School District: District 203
Listed By / Shown By
Listed By
Agency Name: Coldwell Banker Realty
Agency Phone: 630-369-9000
Shown By
Agency Title: Charles Rutenberg Realty
Agency Phone: 630-929-1100

Estimate Your Payment
Estimated Payment
$ 1,801.79 per month $1,354.65 Principal & Interest $369.00 Property Tax $78.14 Homeowner's Insurance
6s080 Park Meadow Drive, Unit 9F | MLS# 12690506
This condo located at 6s080 Park Meadow Drive, Unit 9F, Naperville, IL 60540 is currently listed for sale with an asking price of $267,900. This property was built in 1977 and has 2 bedrooms and 2 full baths with 1181 sq. ft. 6s080 Park Meadow Drive, Unit 9F is located in the Steeple Run subdivision within the District 203 school district. Search Steeple Run real estate on www.mycrr.com today.