
BEDS4
BATHS1 full 1 partial
SQUARE FEET1,850
MLS#12668411
STATUSContingent
PROPERTY TYPEResidential - Single Family
SCHOOLDistrict 299
Property Description
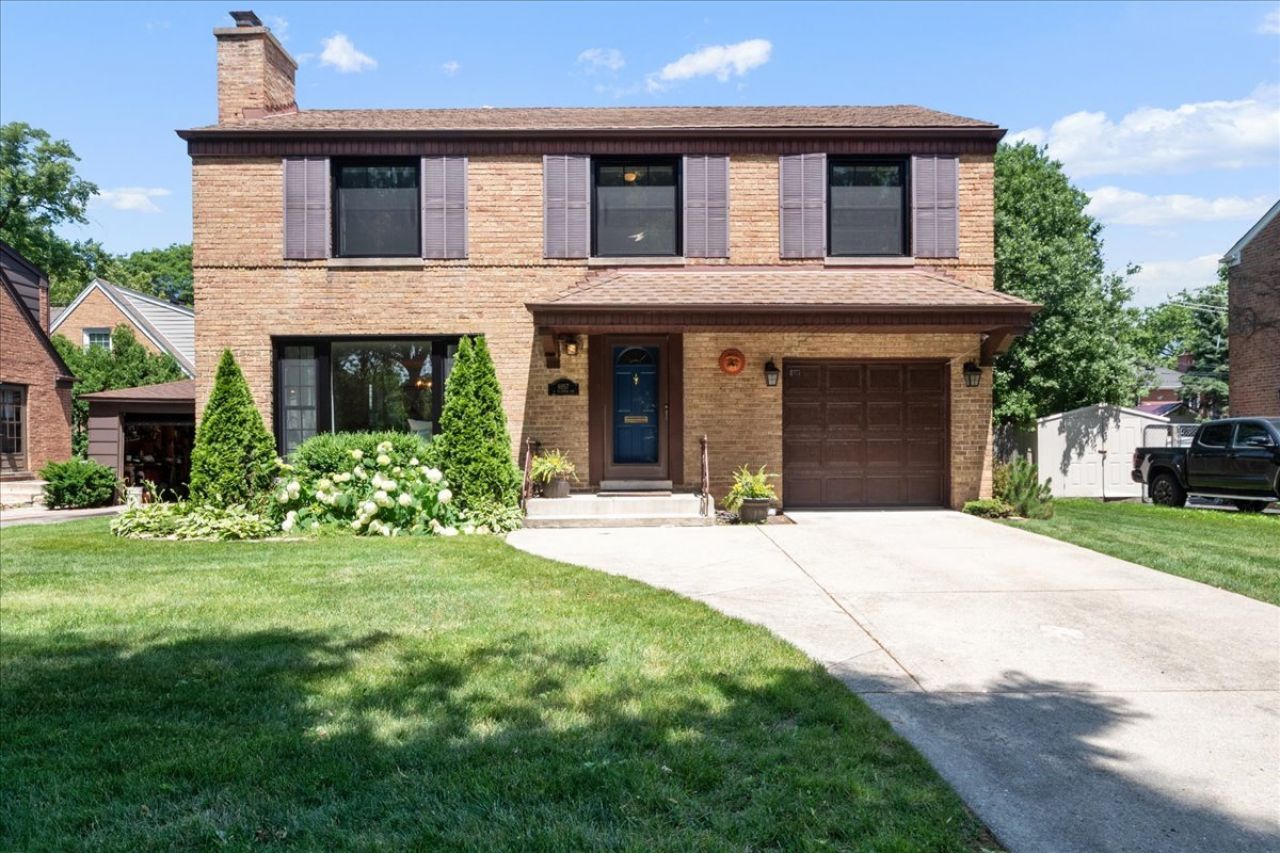
North Edgebrook!! A handsome brick home located in a very popular neighborhood. 9 rooms, 4 bedrooms on the second floor, family room, kitchen with 2025 SS appliances, and a recreation room. The hardwood floors have been refinished*windows replaced 2026 except picture windows*hot water heater2011*attached garage*big backyard all fenced in with a flagstone patio. Three blocks to two award winning grammar schools and Wildwood park with tennis courts , small tots play ground. A few blocks to the bicycle path to go north to the Botanic Gardens or south into the city. Costco, Target close by. Dining and grocery doors conveniently located. Commuter bus also almost at your door and there is a Metra stop at Devon and Caldwell. Come view for yourself.
Property Features
Property Type: Residential - Single Family
Basement: Yes
Basement: Finished, Full
Cooling: Central Air
Fireplaces: 1
Garage: 1
Heating: Natural Gas, Forced Air
Home Style: Georgian
Lot Size: 45x75x55x20x125
Roof Type: Asphalt
Taxes: $7,575
Year Built: 1950
Feature Descriptions
Additional rooms: Recreation Room, Foyer, Storage
Appliances: Range, Microwave, Dishwasher, Refrigerator, Washer, Dryer, Disposal, Stainless Steel Appliance(s)
Association Includes: None
Dining Room: L-shaped
Exterior: Brick
Fireplace: Wood Burning
Fireplace Location(s): Living Room
Lot Dimensions: 45x75x55x20x125
Other Equipment: Security System, Ceiling Fan(s)
Parcel#: 10321130430000
Parking: Concrete, Garage Door Opener, Yes, Garage Owned, Attached, Garage
Security: yes
Sewer: Public Sewer
Total Rooms: 9
Township: Jefferson
Water: Lake Michigan
Room Sizes
Recreation Room: 21X23
Foyer: 3X8
Storage: 5X16
Bedroom 2: 11X13
Bedroom 3: 12X13
Bedroom 4: 8X8
Dining Room: 10X11
Family Room: 13X13
Kitchen: 13X14
Laundry: 6X12
Living Room: 12X17
Primary Bedroom: 10X19
Local Schools
High School: William Howard Taft High School
Elementary School: Wildwood Elementary School
School District: District 299
Listed By / Shown By
Listed By
Agency Name: Coldwell Banker Realty
Agency Phone: 773-631-8300
Shown By
Agency Title: Charles Rutenberg Realty
Agency Phone: 630-929-1100

Estimate Your Payment
Estimated Payment
$ 3,572.23 per month $2,780.59 Principal & Interest $631.25 Property Tax $160.39 Homeowner's Insurance
6957 N Caldwell Avenue | MLS# 12668411
This single family home located at 6957 N Caldwell Avenue, Chicago, IL 60646 is currently listed for sale with an asking price of $549,900. This property was built in 1950 and has 4 bedrooms and 1 full and 1 partial baths with 1850 sq. ft. N Caldwell Avenue is located within the District 299 school district. Search Chicago real estate on www.mycrr.com today.