
BEDS5
BATHS2 full
SQUARE FEET1,020
MLS#12614216
STATUSContingent
PROPERTY TYPEResidential - Single Family
SCHOOLDistrict 299
Property Description
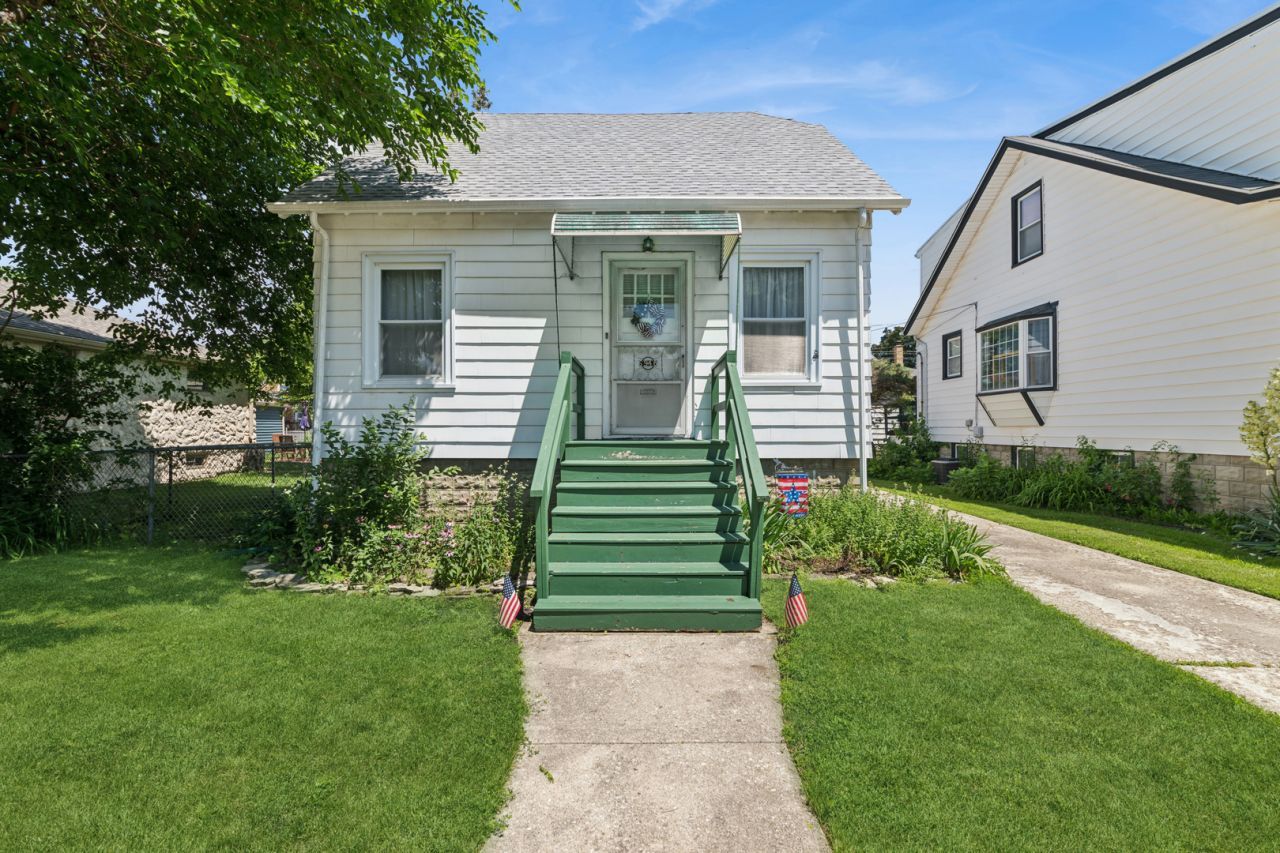
Great potential Norwood Park home set on a double wide lot (50x100) on a great block. This oversized double lot with side drive is perfect for a buyer looking for a home they can make their own or developer looking to build. This home is in mainly original condition but has been lovingly maintained by the long time homeowner and features a main level with a living room, dining room, bedroom, kitchen and full bath. On the 2nd floor you'll find 2 good sized bedrooms. In the lower level there are 2 additional bedrooms, a laundry room, kitchenette, and full bath. Original hardwood floors throughout, lots of natural light, and a great location, close to everything. There is a side drive that leads to a 2 car garage and a great sized yard. Home is being sold as-is.
Property Features
Property Type: Residential - Single Family
Basement: Yes
Basement: Finished, Full
Cooling: Central Air
Garage: 2
Heating: Natural Gas
Lot Size: 0.11 Acres
Taxes: $7,022
Year Built: 1924
Amenities
1st Floor Bedroom
Feature Descriptions
Additional rooms: Bedroom 5,Kitchen
Appliances: Range, Refrigerator, Washer, Dryer
Association Includes: None
Lot Dimensions: 50x100
Parcel#: 13071240320000
Parking: Concrete, Yes, Garage Owned, Detached, Garage
Sewer: Public Sewer
Total Rooms: 9
Township: Jefferson
Water: Lake Michigan
Room Sizes
Bedroom 5: 9X11
Kitchen- 2nd: 9X9
Bedroom 2: 10X13
Bedroom 3: 10X9
Bedroom 4: 9X11
Dining Room: 9X12
Kitchen: 8X11
Laundry: 10X9
Living Room: 9X13
Primary Bedroom: 10X14
Local Schools
High School: William Howard Taft High School
Elementary School: Garvy Elementary School
School District: District 299
Listed By / Shown By
Listed By
Agency Name: Baird & Warner
Agency Phone: 773-775-1855
Shown By
Agency Title: Charles Rutenberg Realty
Agency Phone: 630-929-1100

Estimate Your Payment
Estimated Payment
$ 2,184.28 per month $1,511.91 Principal & Interest $585.17 Property Tax $87.21 Homeowner's Insurance
6948 W Berwyn Avenue | MLS# 12614216
This single family home located at 6948 W Berwyn Avenue, Chicago, IL 60656 is currently listed for sale with an asking price of $299,000. This property was built in 1924 and has 5 bedrooms and 2 full baths with 1020 sq. ft. W Berwyn Avenue is located within the District 299 school district. Search Chicago real estate on www.mycrr.com today.