
BEDS1
BATHS1 full
SQUARE FEET825
MLS#12670415
STATUSContingent
PROPERTY TYPEResidential - Condominium
SCHOOLDistrict 299
Property Description
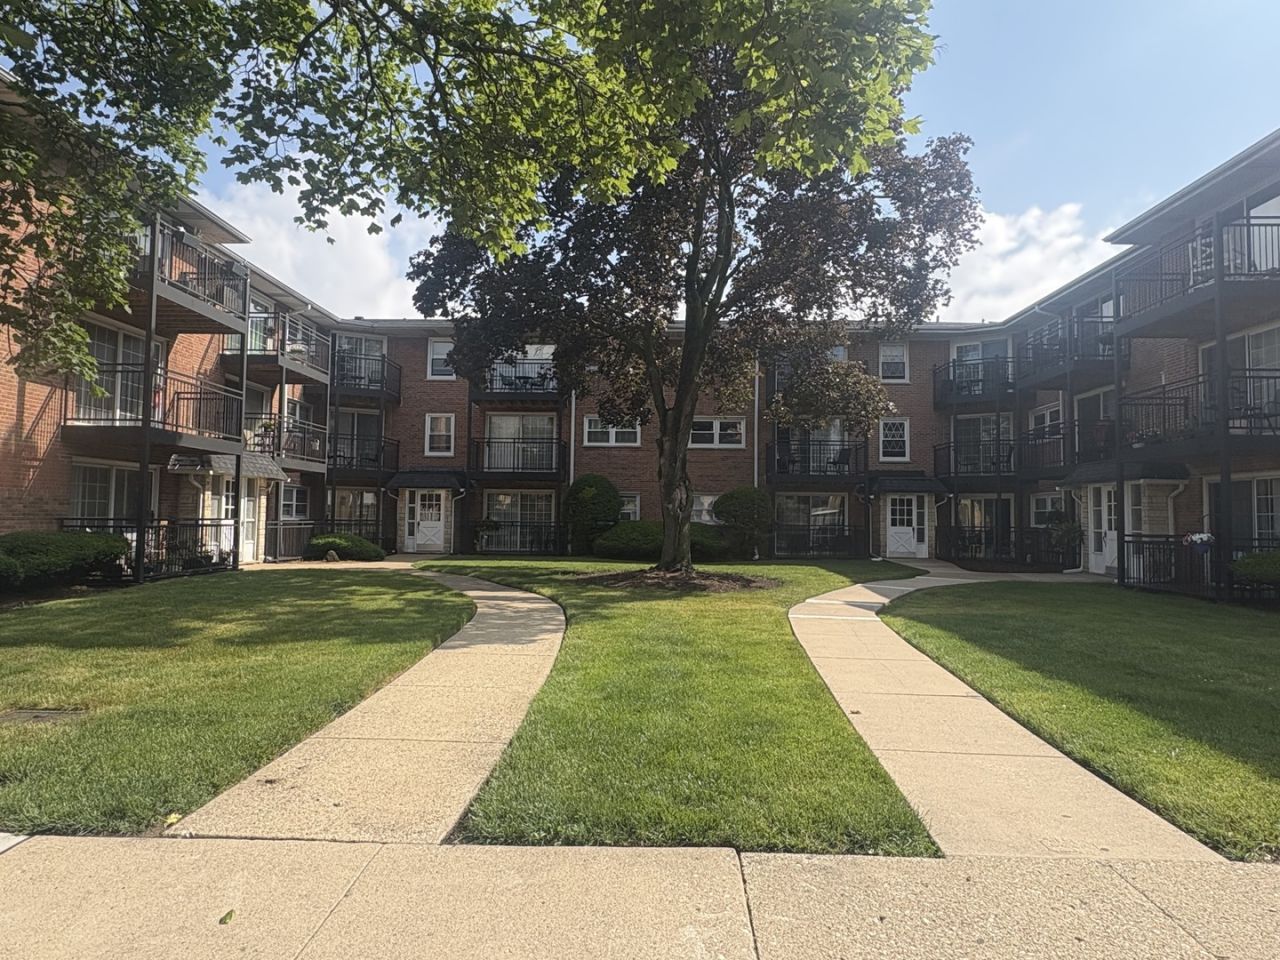
Great living in this spacious 1 bedroom condo located in desirable Edison Park. Newly re done balcony overlooks a beautifully maintained court yard. Plenty of natural light. Updated kitchen with stainless steel appliances, newly installed dishwasher, granite counter tops and stylish backsplash. Bathroom features separate dressing room/ makeup vanity and sink. In unit laundry + community laundry room in basement. Assessment includes heat. Walking to train, bus on door step, easy access to Edison Park and walking distance to down town Park Ridge.Assessment includes heat, water, outside maintenance, trash.
Property Features
Property Type: Residential - Condominium
Basement: Yes
Basement: Finished, Sub-Basement, Exterior Entry, Egress Window, Storage Space, Partial
Cooling: Wall Unit(s)
Heating: Natural Gas
Lot Size: per survey
Stories: 3.0
Taxes: $2,254
Year Built: 1970
Feature Descriptions
Additional rooms: No additional rooms
Association Amenities: Storage, Party Room
Association Includes: None
Exterior: Brick
Laundry: In Unit, Common Area, In Kitchen
Lot Dimensions: per survey
Master Association Fee: 268/ Monthly
Parcel#: 09361080571008
Sewer: Public Sewer, Storm Sewer
Total Rooms: 3
Township: Jefferson
Water: Lake Michigan
Room Sizes
Kitchen: 16X10
Laundry: 5X5
Living Room: 22X14
Primary Bedroom: 12X12
Local Schools
High School: William Howard Taft High School
Middle School: Hope College Prep High School
Elementary School: Ebinger Elementary School
School District: District 299
Listed By / Shown By
Listed By
Agency Name: Chris M. Caliendo, Realtor
Agency Phone: 312-550-4105
Shown By
Agency Title: Charles Rutenberg Realty
Agency Phone: 630-929-1100

Estimate Your Payment
Estimated Payment
$ 1,283.68 per month $1,036.09 Principal & Interest $187.83 Property Tax $59.76 Homeowner's Insurance
6855 N Northwest Highway, Unit 2D | MLS# 12670415
This condo located at 6855 N Northwest Highway, Unit 2D, Chicago, IL 60631 is currently listed for sale with an asking price of $204,900. This property was built in 1970 and has 1 bedrooms and 1 full baths with 825 sq. ft. N Northwest Highway, Unit 2D is located within the District 299 school district. Search Chicago real estate on www.mycrr.com today.