
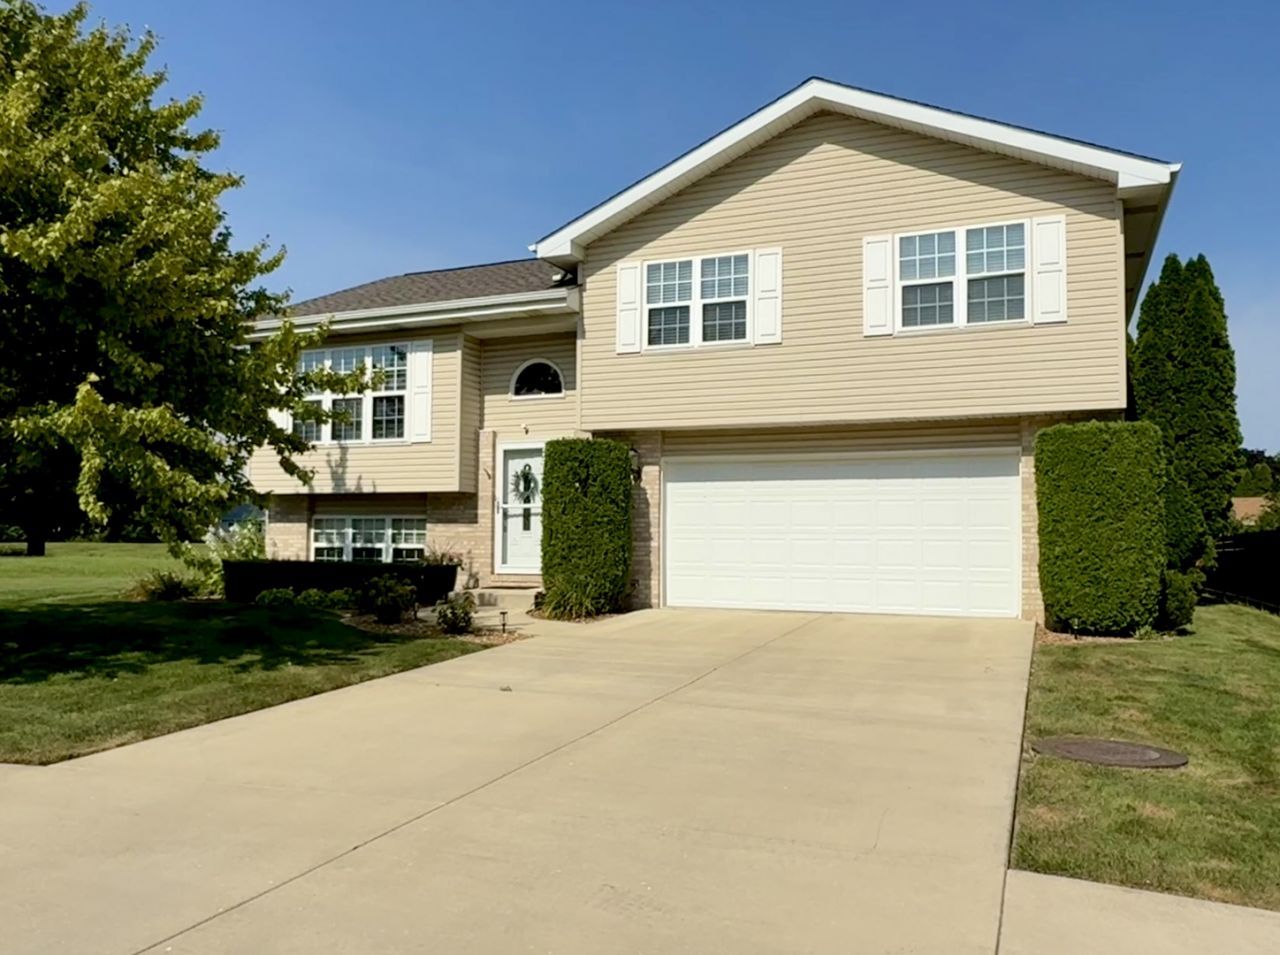
BEDS3
BATHS2 full
SQUARE FEET1,894
MLS#12747800
STATUSNew
PROPERTY TYPEResidential - Single Family
SUBDIVISIONBrookwood
SCHOOLDistrict 307
Property Description
Stunningly Updated Home in Brookwood Subdivision! Welcome to this beautifully updated residence, where modern design meets comfort. This open-concept home features soaring vaulted beamed ceilings, creating an airy and inviting atmosphere. The gourmet kitchen is a chef's dream, boasting corian countertops, custom cabinetry, and all appliances included-complete with a wine bar & cooler. The oversized island and cozy eat-in space seamlessly flow into the living room, making it the perfect setting for entertaining guests. This home offers three spacious bedrooms and two fully renovated bathrooms, each with granite countertops and stylish tiled shower backsplashes. The upper bathroom features a convenient Jack and Jill layout, accessible from both the hallway and the primary bedroom, which also includes two generous closets for ample storage. The lower level provides additional living space with a versatile family room, perfect for relaxation or recreation. A spacious laundry room rounds out this level, enhancing functionality. The neutral-tone paint and custom window treatments throughout are sure to make it easy for you to move right in and personalize this home. The exterior is just as impressive! The meticulously landscaped yard, mature trees, and privacy create an idyllic outdoor sanctuary. Step outside through the kitchen slider onto a two-tiered deck, where you can unwind under the pergola or enjoy the gas fire pit while admiring blooming roses. Additional storage is conveniently located beneath the deck. Recent updates include a new roof, fascia, gutters, screens, and dishwasher (all in 2026), while the HVAC system is approximately only 10 years old. Centrally located, this well-maintained home is a rare find. Schedule your appointment to view today-this gem won't last long! ---
Property Features
Property Type: Residential - Single Family
Basement: None
Cooling: Central Air
Garage: 2.5
Heating: Natural Gas, Forced Air
Lot Size: 53x171.02x80x95x157.56
Roof Type: Asphalt
Taxes: $5,679
Year Built: 1994
Amenities
Vaulted Ceiling(s)
Beamed Ceilings
Open Floorplan
Quartz Counters
Feature Descriptions
Additional rooms: No additional rooms
Additional Structures: Shed(s)
Appliances: Range, Microwave, Dishwasher, Refrigerator, Washer, Dryer, Disposal
Association Includes: None
Bath Features: Double Sink, Full Body Spray Shower
Dining Room: Kitchen/Dining Combo
Exterior: Vinyl Siding, Brick
Lot: Mature Trees
Lot Dimensions: 53x171.02x80x95x157.56
Other Equipment: CO Detectors, Ceiling Fan(s)
Parcel#: 070917312019
Parking: Concrete, Garage Door Opener, Yes, Attached, Garage
Sewer: Public Sewer
Total Rooms: 7
Township: Bourbonnais
Water: Public
Room Sizes
Bedroom 2: 11X12
Bedroom 3: 11X11
Dining Room: 9X12
Family Room: 12X16
Kitchen: 11X12
Laundry: 10X13
Living Room: 13X16
Primary Bedroom: 12X16
Local Schools
School District: District 307
Listed By / Shown By
Listed By
Agency Name: Berkshire Hathaway HomeServices Speckman Realty
Agency Phone: 815-937-4370
Shown By
Agency Title: Charles Rutenberg Realty
Agency Phone: 630-929-1100

Estimate Your Payment
Estimated Payment
$ 2,211.42 per month $1,643.38 Principal & Interest $473.25 Property Tax $94.79 Homeowner's Insurance
684 Cherokee Drive | MLS# 12747800
This single family home located at 684 Cherokee Drive , Bourbonnais, IL 60914 is currently listed for sale with an asking price of $325,000. This property was built in 1994 and has 3 bedrooms and 2 full baths with 1894 sq. ft. Cherokee Drive is located in the Brookwood subdivision within the District 307 school district. Search Brookwood real estate on www.mycrr.com today.