
BEDS3
BATHS2 full 1 partial
SQUARE FEET1,850
MLS#12730086
STATUSActive
PROPERTY TYPEResidential - Townhouse
SUBDIVISIONGlencar Estates
SCHOOLDistrict 299
Property Description
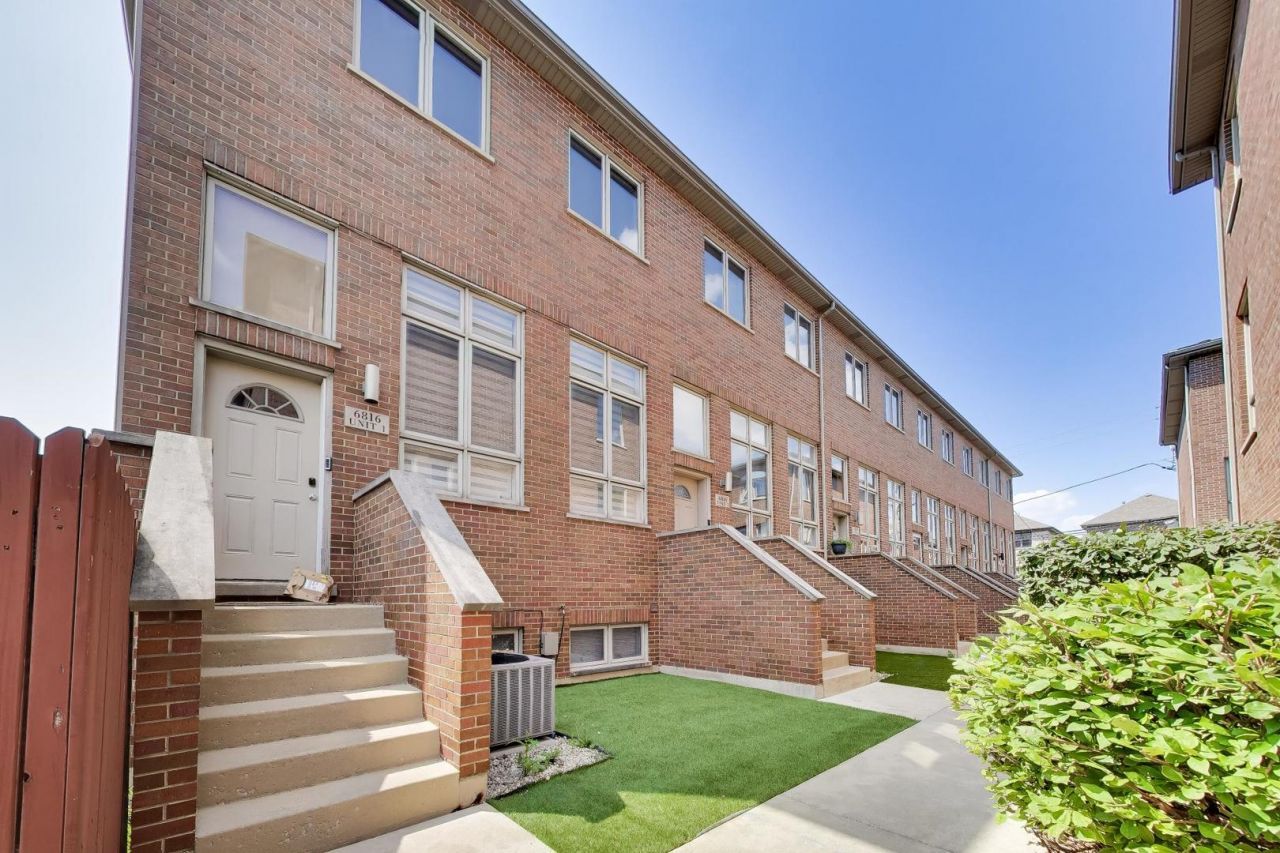
Welcome to Glencar Estates! This spacious 3-bedroom, 2.5-bath home offers multiple levels of comfortable living with hardwood floors, tray ceilings, and recessed lighting throughout. The main level features a welcoming living room with a fireplace, while the second floor includes a well-appointed kitchen with granite countertops and stainless steel appliances, a dining area with sliding doors to the balcony, and a convenient half bath. Upstairs, you'll find three spacious bedrooms and two full baths, including a primary suite with an ensuite bath, walk-in closet, and custom closet organizer. The lower level provides additional living space with a family room and utility room. Additional features include an attached 2 car garage, and Alexa-enabled smart switches in the primary bedroom and lower level. Located within a gated community with a private playground, this home is conveniently situated near parks, shopping, dining, and everyday amenities.
Property Features
Property Type: Residential - Townhouse
Basement: Finished, Partial
Basement: Yes
Cooling: Central Air
Fireplaces: 1
Garage: 2
Heating: Natural Gas, Forced Air
Lot Size: 0.03 Acres
Stories: 2.0
Taxes: $5,826
Year Built: 2008
Amenities
Cathedral Ceiling(s)
Feature Descriptions
Additional rooms: Balcony/Porch/Lanai, Utility Room-Lower Level, Walk In Closet
Appliances: Range, Microwave, Dishwasher, Refrigerator, Washer, Dryer
Association Includes: Insurance, Exterior Maintenance, Lawn Care, Scavenger, Snow Removal
Dining Room: Separate
Exterior: Brick
Fireplace Location(s): Living Room
HOA Fee: 205/ Monthly
Laundry: Upper Level, In Unit
Lot: Common Grounds, Landscaped
Lot Dimensions: 20x72
Parcel#: 19191150550000
Parking: Garage Door Opener, Yes, Garage Owned, Attached, Garage
Pet Allowed: Cats OK, Dogs OK, Number Limit
Sewer: Public Sewer
Total Rooms: 7
Township: Lake
Water: Lake Michigan
Room Sizes
Walk In Closet: 6X6
Balcony/Porch/Lanai: 8X5
Bedroom 2: 9X11
Bedroom 3: 9X13
Dining Room: 10X19
Family Room: 18X18
Kitchen: 11X10
Laundry: 4X4
Living Room: 19X19
Primary Bedroom: 12X13
Local Schools
School District: District 299
Listed By / Shown By
Listed By
Agency Name: Fulton Grace Realty
Agency Phone: 773-698-6648
Shown By
Agency Title: Charles Rutenberg Realty
Agency Phone: 630-929-1100

Estimate Your Payment
Estimated Payment
$ 2,464.34 per month $1,870.92 Principal & Interest $485.50 Property Tax $107.92 Homeowner's Insurance
6816 W 65th Street, Unit 2 | MLS# 12730086
This townhouse located at 6816 W 65th Street, Unit 2, Chicago, IL 60638 is currently listed for sale with an asking price of $370,000. This property was built in 2008 and has 3 bedrooms and 2 full and 1 partial baths with 1850 sq. ft. W 65th Street, Unit 2 is located in the Glencar Estates subdivision within the District 299 school district. Search Glencar Estates real estate on www.mycrr.com today.