
BEDS3
BATHS2 full 1 partial
SQUARE FEET2,234
MLS#12749708
STATUSNew
PROPERTY TYPEResidential - Single Family
SCHOOLDistrict 205
Property Description
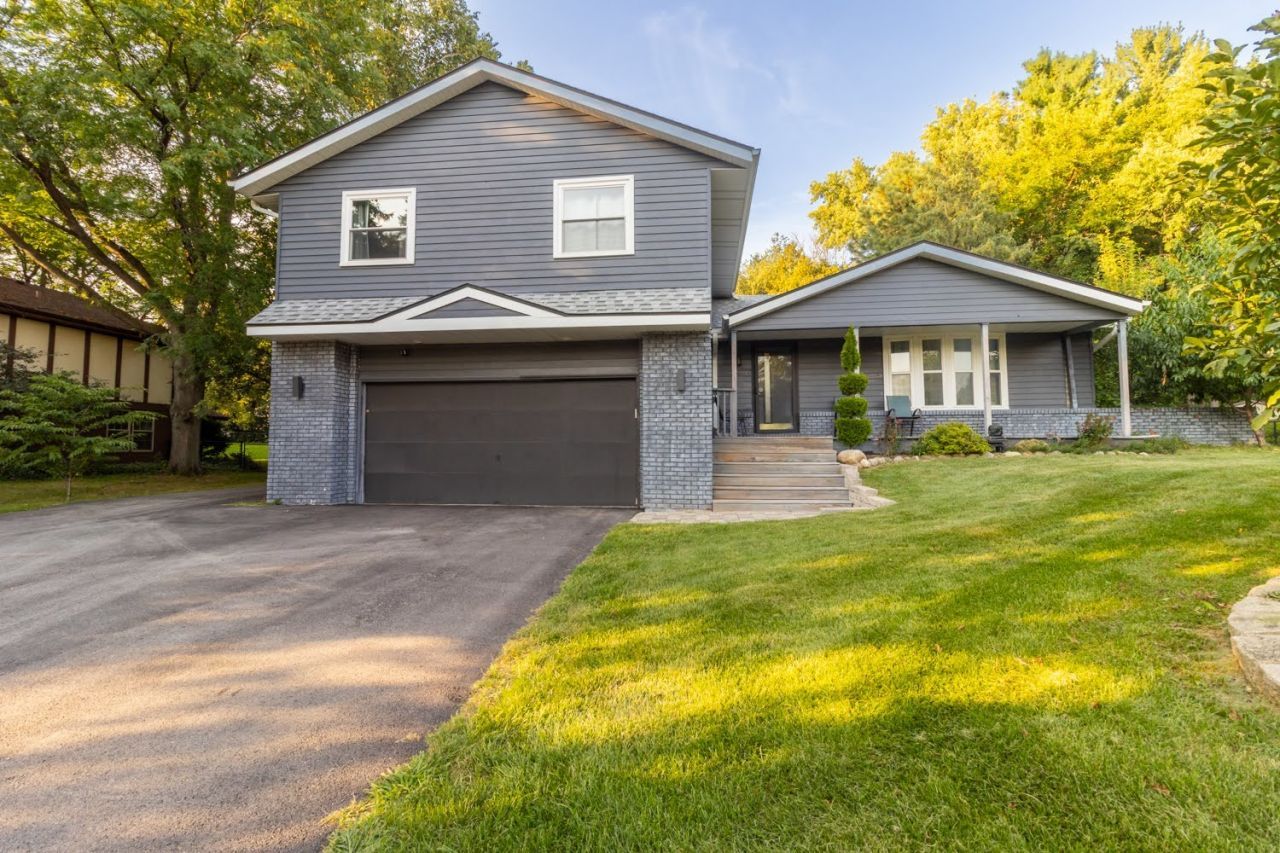
Welcome home to this beautifully updated multi-level property nestled on a picturesque 0.75-acre lot with lush landscaping and mature trees, offering the perfect blend of comfort, space, and convenience. Featuring 3 bedrooms, 2.5 bathrooms, and a 2-car garage, this home has been thoughtfully updated with newer windows, roof, siding, and flooring for peace of mind. The spacious kitchen is designed for both everyday living and entertaining, featuring abundant cabinetry, a breakfast bar, and easy access to the dining and living areas. The formal living room showcases elegant French doors leading to the welcoming entryway, while the expansive family room offers a cozy fireplace and sliding doors overlooking the beautifully landscaped, tree-lined backyard. Enjoy the convenience of main-floor laundry and additional living space in the finished basement rec room-perfect for a game room, home office, or entertainment area. Relax on the spacious front porch and take in the beauty of this serene setting. Ideally located just minutes from Highways 20 and I-90 for easy commuting, this exceptional property has a 7.44 tax rate. A wonderful opportunity to enjoy updated living on a stunning lot!
Property Features
Property Type: Residential - Single Family
Basement: Finished, Full
Basement: Yes
Cooling: Central Air
Garage: 2
Heating: Forced Air
Lot Size: 100x267.36x110x227.31x80
Taxes: $5,862
Year Built: 1978
Feature Descriptions
Additional rooms: No additional rooms
Association Includes: None
Exterior: Vinyl Siding
Lot Dimensions: 100x267.36x110x227.31x80
Other Equipment: Water-Softener Owned
Parcel#: 1227426007
Parking: Yes, Attached, Garage
Sewer: Community Sewer
Total Rooms: 7
Township: Rockford
Water: Well
Room Sizes
Bedroom 2: 14X11
Bedroom 3: 12X11
Dining Room: 13X10
Family Room: 23X14
Kitchen: 12X10
Laundry: 8X5
Living Room: 19X17
Primary Bedroom: 18X15
Local Schools
School District: District 205
Listed By / Shown By
Listed By
Agency Name: Gambino Realtors Home Builders
Agency Phone: 815-282-2222
Shown By
Agency Title: Charles Rutenberg Realty
Agency Phone: 630-929-1100

Estimate Your Payment
Estimated Payment
$ 2,119.70 per month $1,542.25 Principal & Interest $488.50 Property Tax $88.96 Homeowner's Insurance
6808 Laurel Cherry Drive | MLS# 12749708
This single family home located at 6808 Laurel Cherry Drive , Rockford, IL 61108 is currently listed for sale with an asking price of $305,000. This property was built in 1978 and has 3 bedrooms and 2 full and 1 partial baths with 2234 sq. ft. Laurel Cherry Drive is located within the District 205 school district. Search Rockford real estate on www.mycrr.com today.