
BEDS2
BATHS2 full 1 partial
SQUARE FEET1,551
MLS#12747886
STATUSNew
PROPERTY TYPEResidential - Townhouse
SUBDIVISIONSilverstone Lake
SCHOOLDistrict 300
Property Description
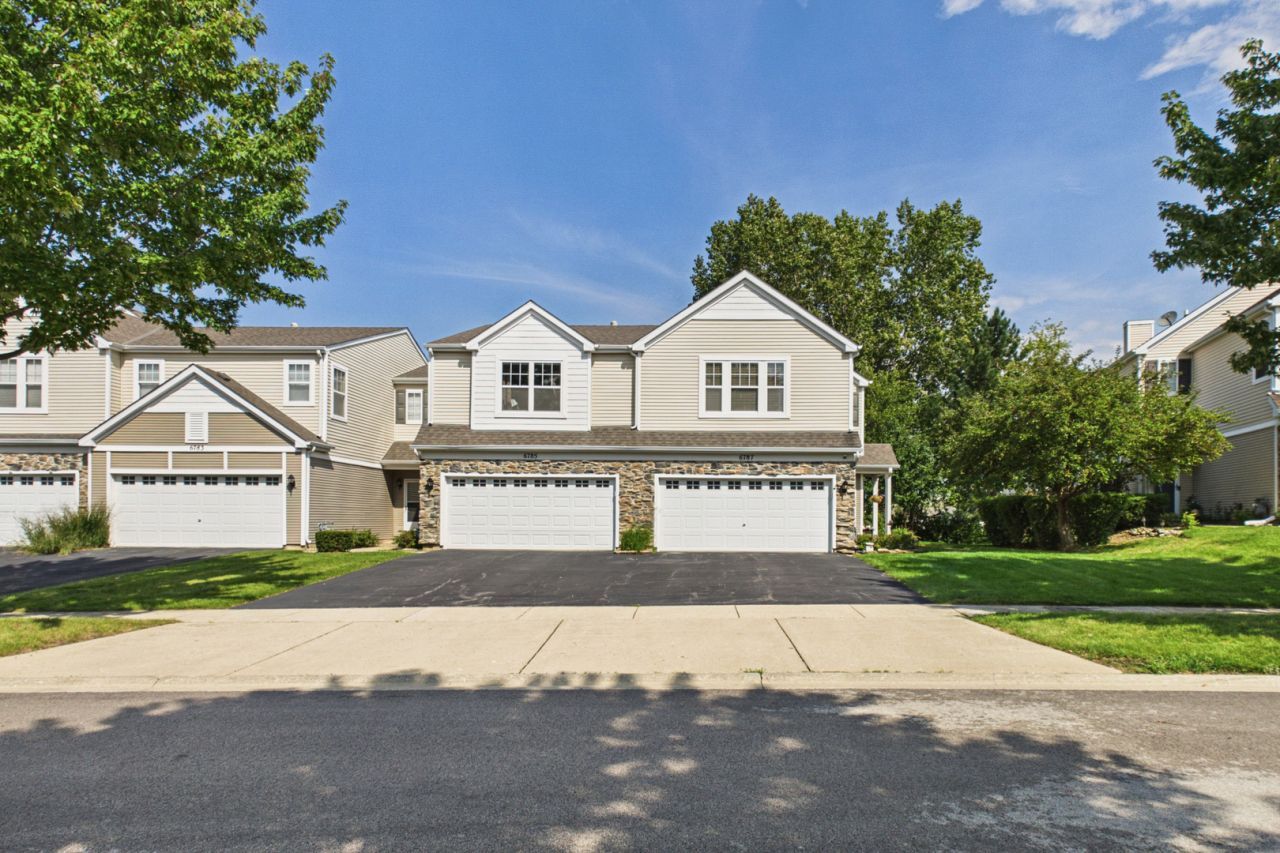
Desirable Silverstone Lake end unit with a peaceful pond/nature backdrop! This well-maintained 2-bedroom, 2 1/2-bath townhome offers a bright first floor, two spacious bedrooms with walk-in closets, a 2-car garage and an outdoor setting that feels noticeably more private than many interior units. Recent improvements include a 2026 furnace, newer first-floor windows, 2025 garage door opener, 2023 living-room flooring and a refreshed kitchen. Enjoy the neighborhood walking path, open views and convenient access to shopping and area amenities.
Property Features
Property Type: Residential - Townhouse
Basement: None
Cooling: Central Air
Garage: 2
Heating: Natural Gas, Forced Air
Lot Size: Common
Roof Type: Asphalt
Stories: 2.0
Taxes: $5,484
Year Built: 2004
Amenities
Cathedral Ceiling(s)
Feature Descriptions
Additional rooms: No additional rooms
Appliances: Range, Microwave, Dishwasher, Refrigerator, Washer, Dryer, Disposal, Stainless Steel Appliance(s)
Association Includes: Insurance, Exterior Maintenance, Lawn Care, Snow Removal
Bath Features: Separate Shower, Double Sink, Garden Tub
Dining Room: Combined w/ LivRm
Exterior: Vinyl Siding, Stone
HOA Fee: 228/ Monthly
Laundry: Upper Level
Lot: Landscaped
Lot Dimensions: Common
Other Equipment: Security System
Parcel#: 0302276020
Parking: Asphalt, Garage Door Opener, Yes, Garage Owned, Attached, Garage
Pet Allowed: Cats OK, Dogs OK
Security: yes
Sewer: Public Sewer
Total Rooms: 5
Township: Dundee
Water: Public
Room Sizes
Bedroom 2: 13X15
Dining Room: 11X11
Kitchen: 11X11
Living Room: 12X19
Primary Bedroom: 13X19
Local Schools
School District: District 300
Listed By / Shown By
Listed By
Agency Name: Coldwell Banker Realty
Agency Phone: 630-377-1771
Shown By
Agency Title: Charles Rutenberg Realty
Agency Phone: 630-929-1100

Estimate Your Payment
Estimated Payment
$ 2,167.89 per month $1,617.59 Principal & Interest $457.00 Property Tax $93.30 Homeowner's Insurance
6787 Slate Drive | MLS# 12747886
This townhouse located at 6787 Slate Drive , Carpentersville, IL 60110 is currently listed for sale with an asking price of $319,900. This property was built in 2004 and has 2 bedrooms and 2 full and 1 partial baths with 1551 sq. ft. Slate Drive is located in the Silverstone Lake subdivision within the District 300 school district. Search Silverstone Lake real estate on www.mycrr.com today.