
BEDS5
BATHS3 full
SQUARE FEET2,800
MLS#12784896
STATUSActive
PROPERTY TYPEResidential - Single Family
SCHOOLDistrict 299
Property Description
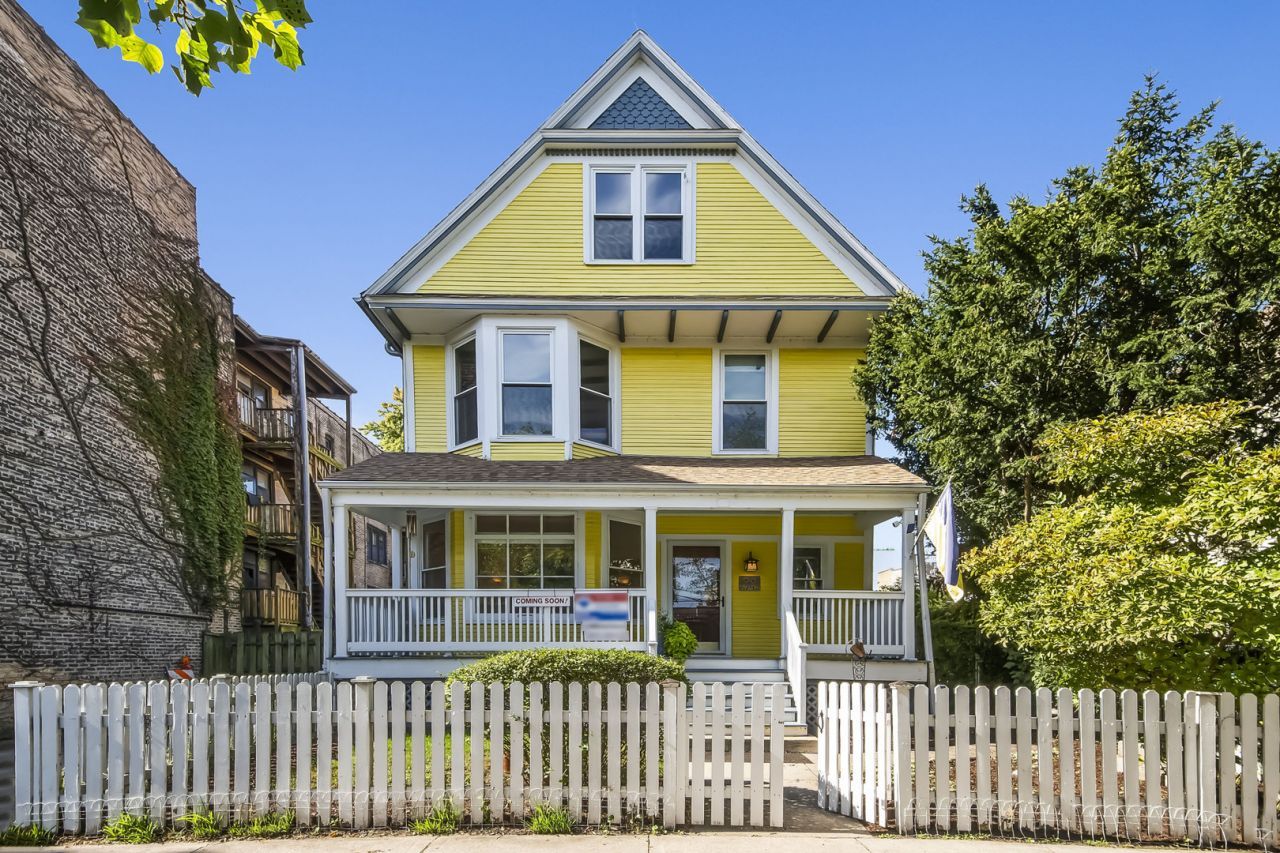
Turn of the Century Victorian 5 bedroom, 3 bath home beautifully loaded with vintage and gorgeous custom features. Sunny large living room, separate parlor/rumpus/TV room/, formal dining room with custom hutch and pocket door, an AMAZING KITCHEN with 100% all Custom Hand-Milled Poplar and Birch Wood Cabinetry! Renovated First floor bathroom, 2nd floor with 4 bedrooms, full bath, Attic floor with 5th bedroom and 3rd bath with huge space. Full unfinished walk out basement with dark room, completely fenced back and side yard with newer 3 car garage, with a 2 car driveway for extra parking. Too Much to try to list here. Be sure to read the additional info. TONS of DETAILS in the dropdown. A FABULOUS Home in Rogers Park! Remember, It's ALWAYS Cooler by the LAKE!
Property Features
Property Type: Residential - Single Family
Basement: Yes
Basement: Unfinished, Exterior Entry, Concrete, Storage Space, Full
Cooling: Central Air
Garage: 3
Heating: Gas, Forced Air
Home Style: American 4-Sq., Victorian
Lot Size: 0.17 Acres
Taxes: $9,356
Year Built: 1892
Amenities
Vaulted Ceiling(s)
1st Floor Full Bath
Built-in Features
Walk-In Closet(s)
High Ceilings
Granite Counters
Separate Dining Room
Feature Descriptions
Additional rooms: Bedroom 5,Breakfast Room, Dark Room, Foyer, Walk In Closet, Deck, Other Room
Appliances: Range, Microwave, Dishwasher, Refrigerator, Freezer, Washer, Dryer, Stainless Steel Appliance(s), Range Hood
Association Includes: None
Bath Features: Separate Shower, Soaking Tub
Dining Room: Separate
Exterior: Wood Siding
Laundry: Gas Dryer Hookup, In Unit, Common Area, Sink
Lot Dimensions: 50x150
Parcel#: 11323030160000
Parking: Concrete, Garage Door Opener, Yes, Garage Owned, Detached, Unassigned, Off Street, Side Apron, Guest, Driveway, Owned, Garage
Sewer: Public Sewer
Total Rooms: 11
Township: Rogers Park
Water: Lake Michigan
Room Sizes
Bedroom 5: 19X18
Breakfast Room: 14X8
Dark Room: 10X8
Foyer: 12X6
Walk In Closet: 7X3
Deck: 21X9
Other Room: 25X8
Bedroom 2: 11X10
Bedroom 3: 14X12
Bedroom 4: 12X11
Dining Room: 17X16
Family Room: 13X12
Kitchen: 20X15
Living Room: 16X12
Primary Bedroom: 19X11
Local Schools
School District: District 299
Listed By / Shown By
Listed By
Agency Name: RE/MAX Premier
Agency Phone: 312-475-1717
Shown By
Agency Title: Charles Rutenberg Realty
Agency Phone: 630-929-1100

Estimate Your Payment
Estimated Payment
$ 6,047.65 per month $4,980.70 Principal & Interest $779.67 Property Tax $287.29 Homeowner's Insurance
6742 N Glenwood Avenue | MLS# 12784896
This single family home located at 6742 N Glenwood Avenue, Chicago, IL 60626 is currently listed for sale with an asking price of $985,000. This property was built in 1892 and has 5 bedrooms and 3 full baths with 2800 sq. ft. N Glenwood Avenue is located within the District 299 school district. Search Chicago real estate on www.mycrr.com today.