
BEDS2
BATHS2 full
SQUARE FEET1,100
MLS#12597268
STATUSActive
PROPERTY TYPEResidential - Condominium
SUBDIVISIONSouthshore
SCHOOLDistrict 299
Property Description
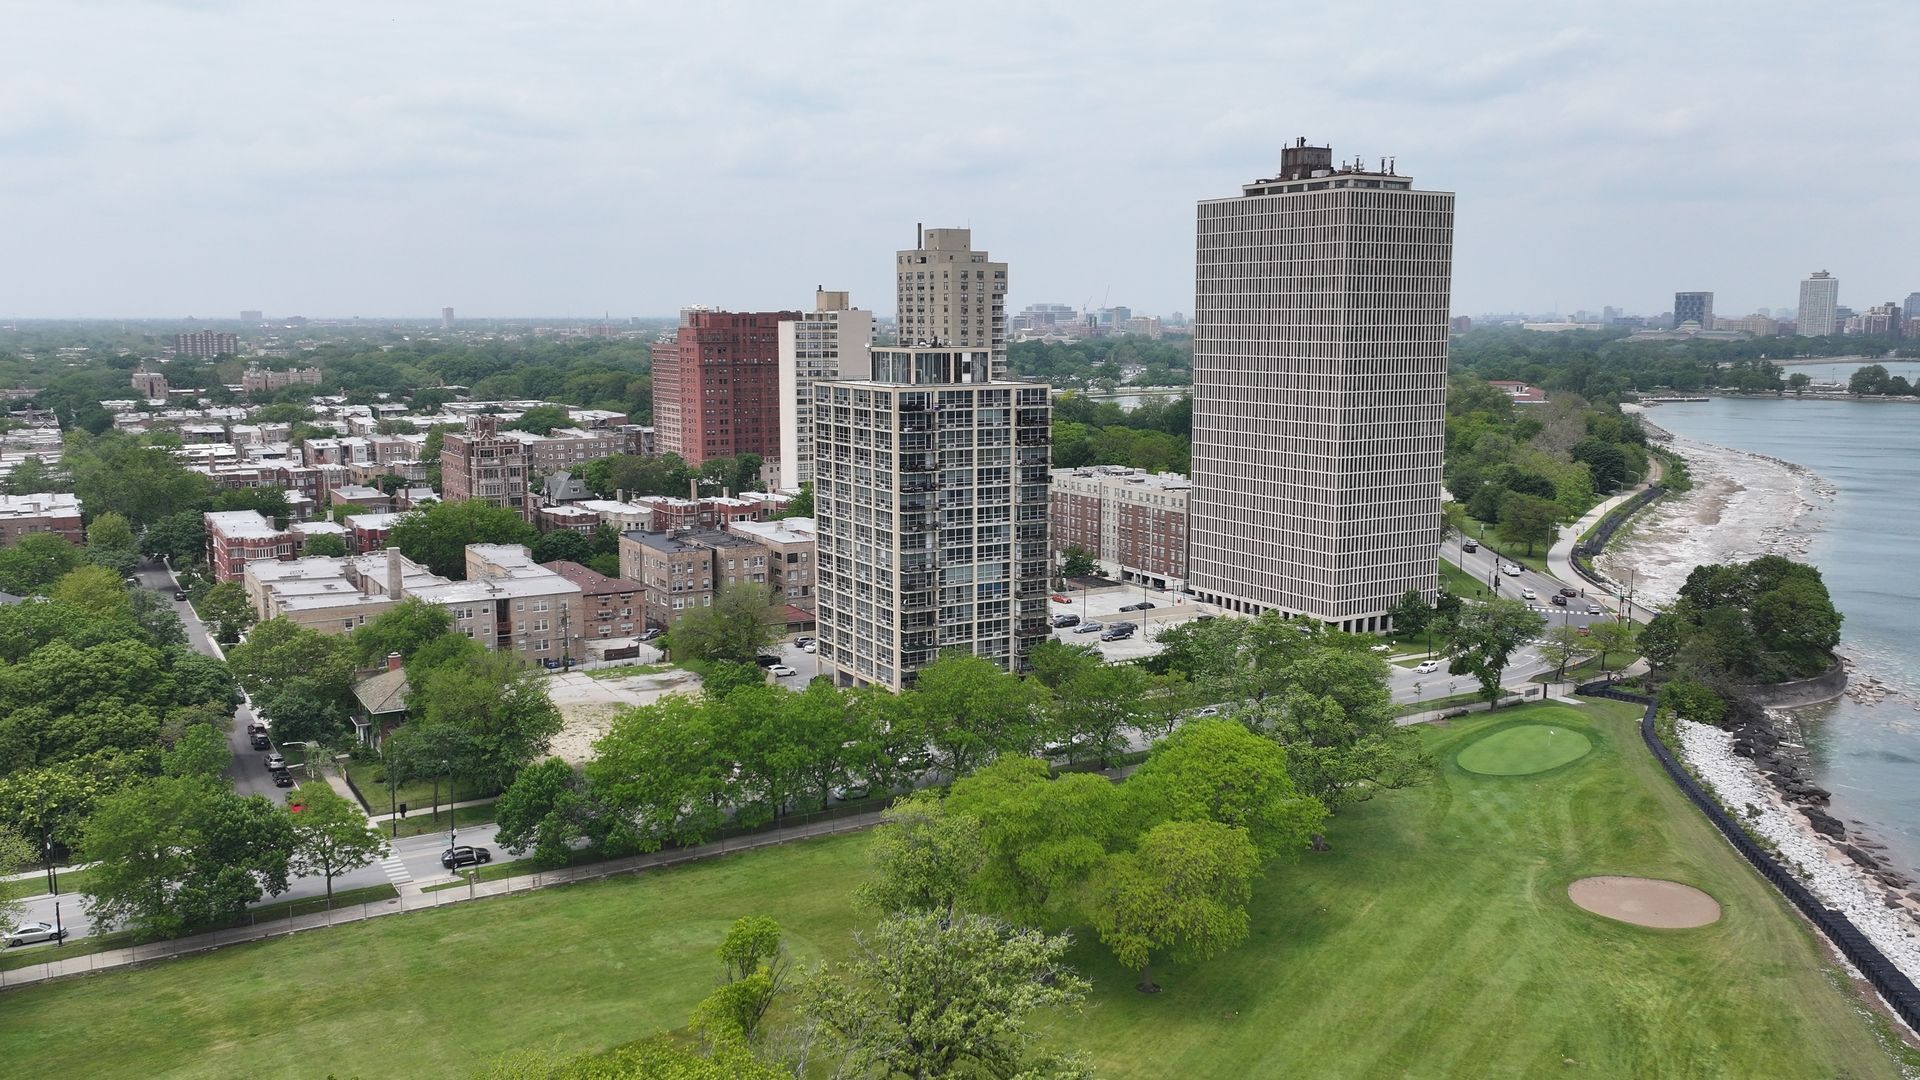
Priced to sell fast - fully renovated 2BR/2BA on Lake Michigan. Ideal for owner-occupants, cash-flow investors, and value buyers alike. 1,100 SF in a full-service doorman high-rise with Lake Michigan directly across the street. Updated 2023: new flooring, renovated kitchen, refreshed baths with primary ensuite, large balcony, deeded garage parking, and private storage included. Doorman, on-site management, fitness center, elevator access. Assessment includes heat, water, electric, parking, and security - a real advantage for rental-hold buyers, since most area rentals require tenants to cover utilities separately. Blocks from South Shore Cultural Center's golf course, beach, and nature sanctuary; steps to the Lakefront Trail and Metra; short drive to Jackson Park, the Obama Presidential Center, and the $9B Illinois Quantum & Microelectronics Park now under construction at the former South Works site. Sold strictly as-is. Buyer to assume the association's $9,000 special assessment (details available on request). No seller credits. Seller motivated - cash and pre-approved offers welcome.
Property Features
Property Type: Residential - Condominium
Basement: None
Cooling: Window Unit(s)
Garage: 1
Heating: Baseboard
Stories: 26.0
Taxes: $1,270
Year Built: 1968
Feature Descriptions
Additional rooms: Balcony/Porch/Lanai
Appliances: Range, Refrigerator, Microwave
Association Includes: Heat, Water, Electricity, Parking, Insurance, Security, Doorman, Exercise Facilities, Exterior Maintenance, Lawn Care, Scavenger, Snow Removal
Exterior: Concrete
HOA Fee: 1200/ Monthly
Parcel#: 20244060271029
Parking: Yes, Attached, Garage
Pet Allowed: Cats OK, Dogs OK
Sewer: Public Sewer
Total Rooms: 5
Township: Hyde Park
Water: Lake Michigan
Room Sizes
Balcony/Porch/Lanai: 5X20
Bedroom 2: 10X11
Dining Room: 10X11
Kitchen: 10X14
Living Room: 18X28
Primary Bedroom: 12X14
Local Schools
School District: District 299
Listed By / Shown By
Listed By
Agency Name: Grand Haven Realty LLC
Agency Phone: 312-600-0542
Shown By
Agency Title: Charles Rutenberg Realty
Agency Phone: 630-929-1100

Estimate Your Payment
Estimated Payment
$ 774.36 per month $632.07 Principal & Interest $105.83 Property Tax $36.46 Homeowner's Insurance
6730 S South Shore Drive, Unit 604 | MLS# 12597268
This condo located at 6730 S South Shore Drive, Unit 604, Chicago, IL 60649 is currently listed for sale with an asking price of $125,000. This property was built in 1968 and has 2 bedrooms and 2 full baths with 1100 sq. ft. S South Shore Drive, Unit 604 is located in the Southshore subdivision within the District 299 school district. Search Southshore real estate on www.mycrr.com today.