
BEDS2
BATHS2 full
SQUARE FEET1,200
MLS#12747000
STATUSNew
PROPERTY TYPERental - Condominium
SUBDIVISIONHearthwood Farms
SCHOOLDistrict 46
Property Description
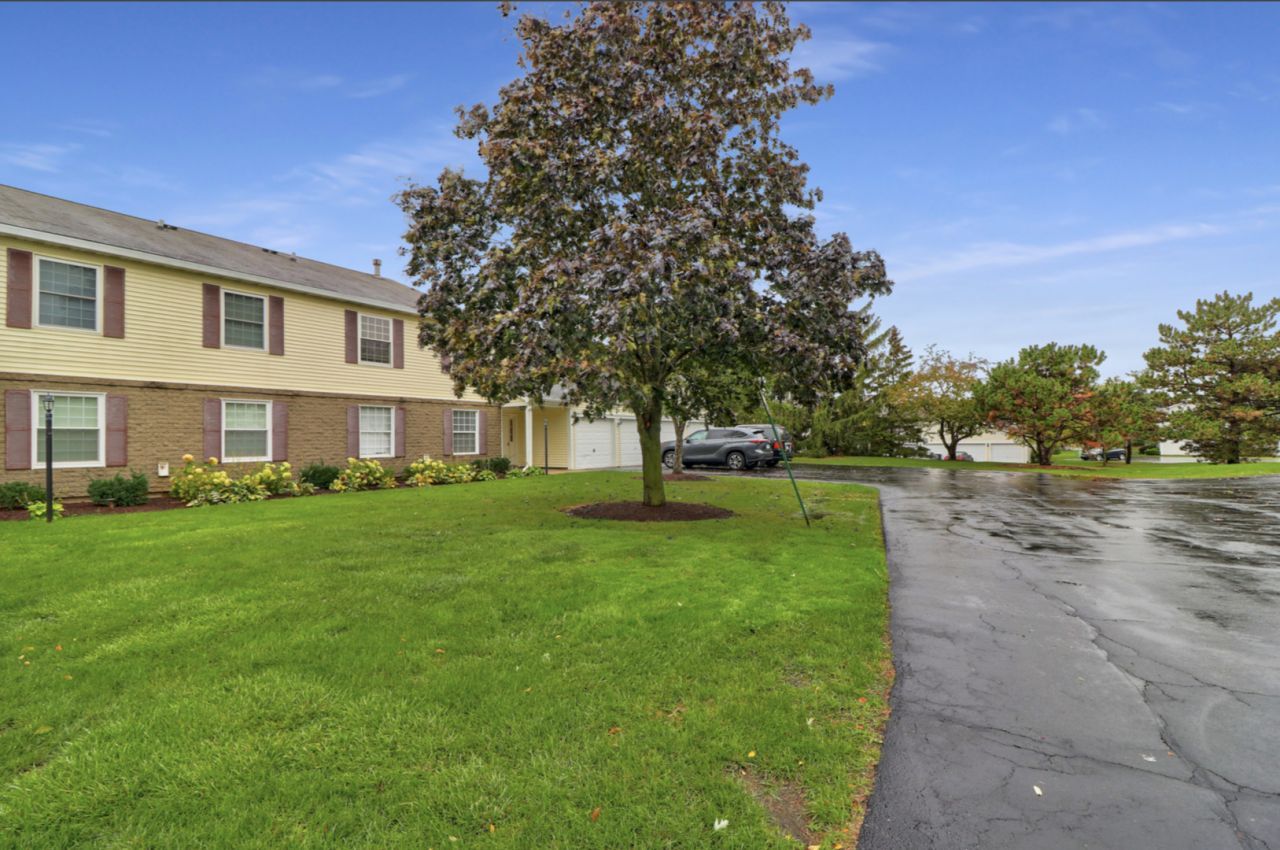
Welcome home to this beautifully updated 2-bedroom, 2-bath second-floor unit located on a quiet cul-de-sac in the desirable Hearthwood Farms community. This move-in-ready home features numerous recent updates, including a beautifully updated kitchen with granite countertops and stainless steel appliances, newer flooring throughout, and refreshed bathrooms, creating a modern and inviting feel. The spacious and functional layout offers comfortable living and dining areas, generously sized bedrooms, and two full bathrooms-providing plenty of flexibility for everyday living, guests, or a home office. An attached 1-car garage space is included, with additional guest parking conveniently located nearby. Enjoy the added benefits of the Hearthwood Farms community, including access to swimming pool. Ideally located just minutes from downtown Bartlett, shopping, dining, parks, expressways, and the Bartlett Metra Station, this home offers the perfect combination of comfort, convenience, and low-maintenance living. With its recent updates, desirable location, community amenities, and attached garage, this well-maintained home is ready for its next owner to move right in and enjoy.
Property Features
Property Type: Rental - Condominium
Basement: None
Cooling: Central Air
Garage: 1
Heating: Natural Gas
Lot Size: CONDO
Roof Type: Asphalt
Stories: 2.0
Feature Descriptions
Additional rooms: No additional rooms
Appliances: Range, Microwave, Dishwasher, Refrigerator, Washer, Dryer, Stainless Steel Appliance(s), Gas Cooktop
Association Amenities: None
Exterior: Aluminum Siding, Brick
Laundry: In Unit
Lot: Cul-De-Sac
Lot Dimensions: CONDO
Parking: Asphalt, Garage Door Opener, Yes, Garage Owned, Attached, Garage
Rent Includes: Pool, Exterior Maintenance, Lawn Care, Snow Removal, Air Conditioning
Sewer: Public Sewer
Total Rooms: 5
Township: Hanover
Water: Lake Michigan
Room Sizes
Bedroom 2: 11X10
Dining Room: 10X9
Kitchen: 10X9
Laundry: 8X7
Living Room: 17X12
Primary Bedroom: 18X10
Local Schools
High School: South Elgin High School
Middle School: Eastview Middle School
Elementary School: Bartlett Elementary School
School District: District 46
Listed By / Shown By
Listed By
Agency Name: Real 1 Realty
Agency Phone: 224-699-9396
Shown By
Agency Title: Charles Rutenberg Realty
Agency Phone: 630-929-1100

673 Thorntree Court, Unit D-2 | MLS# 12747000
This property located at 673 Thorntree Court, Unit D-2, Bartlett, IL 60103 is currently listed for rent with an asking price of $2,400 / Monthly. Thorntree Court, Unit D-2 is located within the District 46 school district. Search Bartlett real estate on www.mycrr.com today.