
BEDS4
BATHS2 full
SQUARE FEET1,767
MLS#12670703
STATUSContingent
PROPERTY TYPEResidential - Single Family
SCHOOLDistrict 299
Property Description
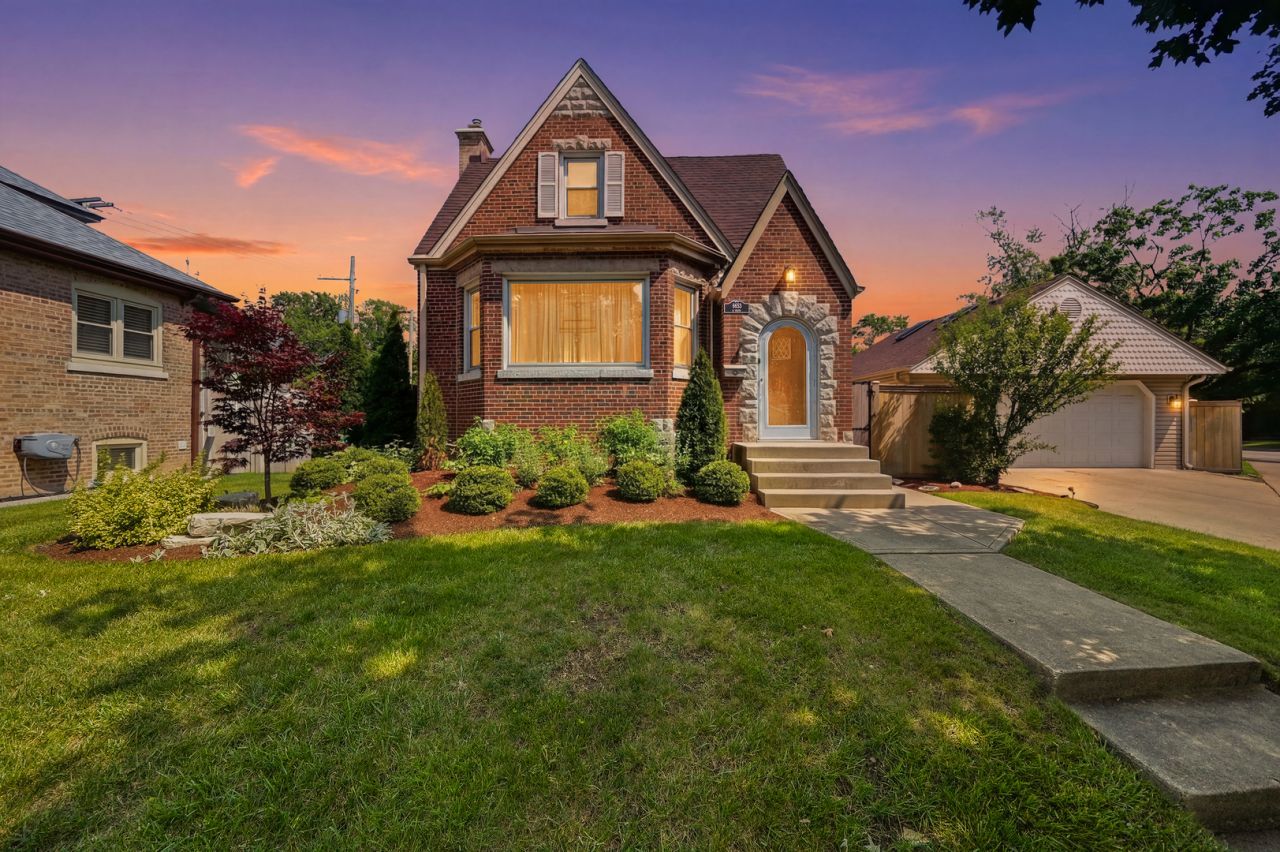
Amazing Location In The Heart Of Edison Park! This Charming 4 Bed, 2 Bath English Tudor-Style All-Brick Home Sits On An Oversized Corner Lot On A Quiet, Tree-Lined Street. Featuring 2 Bedrooms And 1 Bath On The Main Floor And 2 Bedrooms And 1 Bath Upstairs, This Home Offers Hardwood Floors Throughout, Nice-Sized Bedrooms, Tons Of Storage, And A Large Basement With a Fireplace. The Kitchen Features A Cozy Breakfast Nook With Bay Window, Granite Countertops, Stainless Steel Appliances, And A Separate Dining Room. Step Outside To Your Own Backyard Retreat With An Above-Ground Pool, Oversized Fenced Yard, And A 2.5-Car Garage With Loft Storage And Party Door. Recent Updates Include New Roofs On The Home And Garage (2025), 200-Amp Electrical Service, Furnace (2017), A/C (2018), All New Copper Plumbing, New Oversized Downspouts And Gutters, And Recent Tuckpointing. A Fantastic Opportunity To Own A Well-Maintained Home In One Of Chicago's Most Desirable Neighborhoods!
Property Features
Property Type: Residential - Single Family
Basement: Yes
Basement: Partially Finished, Full
Cooling: Central Air
Fireplaces: 1
Garage: 2.5
Heating: Natural Gas
Home Style: Tudor
Lot Size: 58 X 115 X 45 X 79
Roof Type: Asphalt
Taxes: $10,356
Year Built: 1941
Amenities
1st Floor Bedroom
1st Floor Full Bath
Walk-In Closet(s)
Granite Counters
Feature Descriptions
Additional rooms: Breakfast Room
Association Includes: None
Dining Room: Separate
Exterior: Brick
Fireplace: Electric
Fireplace Location(s): Basement
Lot: Corner Lot
Lot Dimensions: 58 X 115 X 45 X 79
Parcel#: 09364120180000
Parking: Concrete, Garage Door Opener, Yes, Garage Owned, Detached, Garage
Sewer: Public Sewer
Total Rooms: 9
Township: Jefferson
Water: Lake Michigan, Public
Room Sizes
Breakfast Room: 8X8
Bedroom 2: 11X13
Bedroom 3: 22X17
Bedroom 4: 11X13
Dining Room: 11X13
Family Room: 22X43
Kitchen: 12X9
Laundry: 11X18
Living Room: 17X15
Primary Bedroom: 10X16
Local Schools
High School: Taft High School
Middle School: Ebinger Elementary School
Elementary School: Ebinger Elementary School
School District: District 299
Listed By / Shown By
Listed By
Agency Name: @properties Christies International Real Estate
Agency Phone: 847-692-5522
Shown By
Agency Title: Charles Rutenberg Realty
Agency Phone: 630-929-1100

Estimate Your Payment
Estimated Payment
$ 4,178.89 per month $3,135.06 Principal & Interest $863.00 Property Tax $180.83 Homeowner's Insurance
6653 N Oketo Avenue | MLS# 12670703
This single family home located at 6653 N Oketo Avenue, Chicago, IL 60631 is currently listed for sale with an asking price of $620,000. This property was built in 1941 and has 4 bedrooms and 2 full baths with 1767 sq. ft. N Oketo Avenue is located within the District 299 school district. Search Chicago real estate on www.mycrr.com today.