
BEDS5
BATHS3 full
SQUARE FEET2,000
MLS#12711193
STATUSContingent
PROPERTY TYPEResidential - Single Family
SCHOOLDistrict 299
Property Description
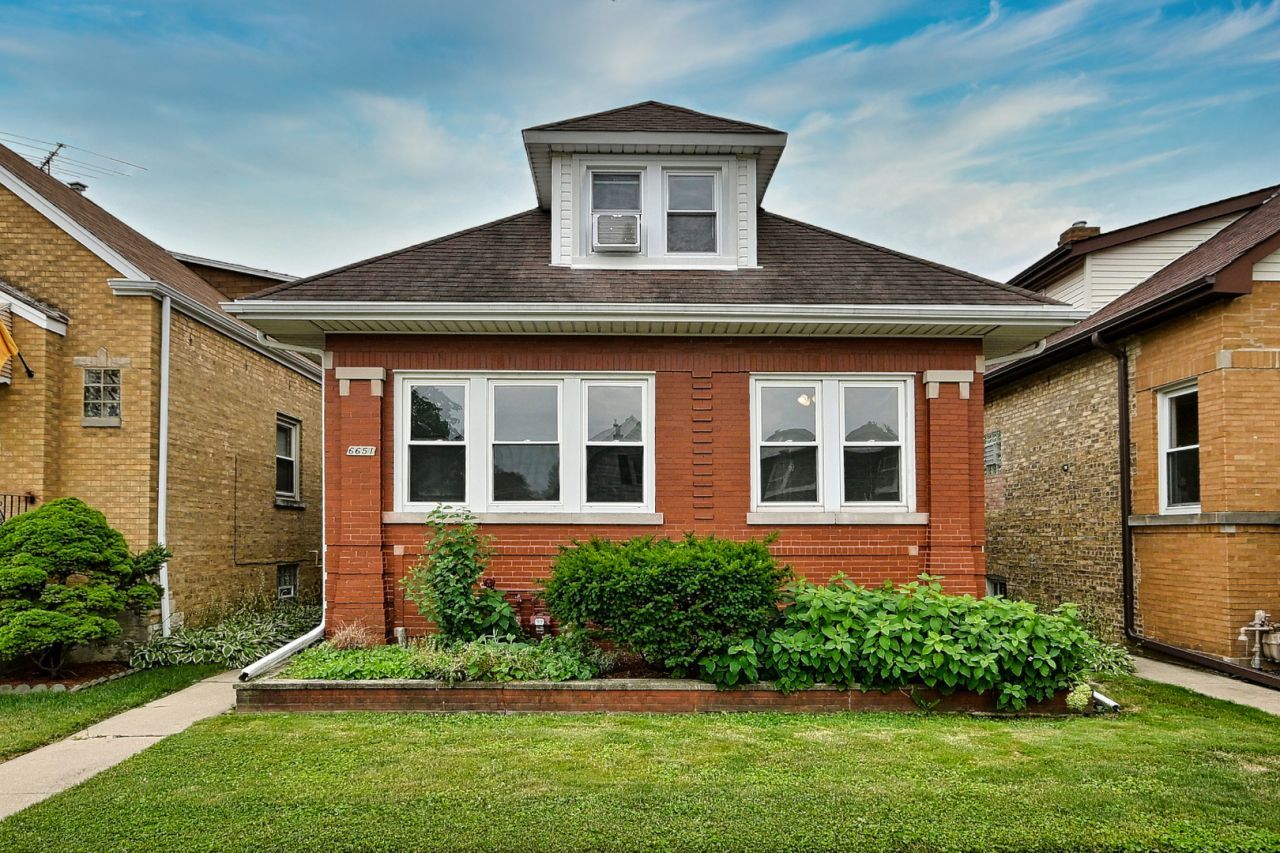
Nestled in the highly sought-after Norwood Park area, this brick bungalow offers an incredible opportunity for investors, owner-occupants, or a great layout for multi-generational living! First floor features hardwood floors throughout, living room, dining area, 3 bedrooms, full bath, and updated kitchen. Second floor (in-law unit) has one bedroom, a full bath and its own kitchen. It includes a front and back entrance. The finished basement adds even more flexibility with a large family room, additional full bath, bedroom, and its own kitchen. Endless possibilities with this property which also has a nice sized deck and 2 car garage. Conveniently located near parks, schools,(Onahan) shopping, dining, and transportation. Fantastic opportunity for any buyer! Being sold AS-IS
Property Features
Property Type: Residential - Single Family
Basement: Yes
Basement: Finished, Exterior Entry, Full
Cooling: Central Air
Garage: 2
Heating: Natural Gas
Home Style: Bungalow
Lot Size: 0.09 Acres
Taxes: $6,518
Year Built: 1924
Feature Descriptions
Additional rooms: Kitchen, Bedroom 5
Appliances: Range, Refrigerator, Washer, Dryer
Association Includes: None
Exterior: Brick
Lot Dimensions: 30x125
Parcel#: 10314110100000
Parking: Yes, Detached, Garage
Sewer: Public Sewer
Total Rooms: 10
Township: Jefferson
Water: Lake Michigan
Room Sizes
Kitchen- 2nd: 12X10
Bedroom 5: 10X12
Bedroom 2: 11X11
Bedroom 3: 11X10
Bedroom 4: 13X12
Dining Room: 11X12
Family Room: 14X21
Kitchen: 10X11
Laundry: 6X8
Living Room: 13X12
Primary Bedroom: 10X12
Local Schools
Middle School: Onahan Elementary School
Elementary School: Onahan Elementary School
School District: District 299
Listed By / Shown By
Listed By
Agency Name: Northwest Real Estate Group
Agency Phone: 773-329-0377
Shown By
Agency Title: Charles Rutenberg Realty
Agency Phone: 630-929-1100

Estimate Your Payment
Estimated Payment
$ 3,211.92 per month $2,523.22 Principal & Interest $543.17 Property Tax $145.54 Homeowner's Insurance
6651 W Imlay Street | MLS# 12711193
This single family home located at 6651 W Imlay Street, Chicago, IL 60631 is currently listed for sale with an asking price of $499,000. This property was built in 1924 and has 5 bedrooms and 3 full baths with 2000 sq. ft. W Imlay Street is located within the District 299 school district. Search Chicago real estate on www.mycrr.com today.