
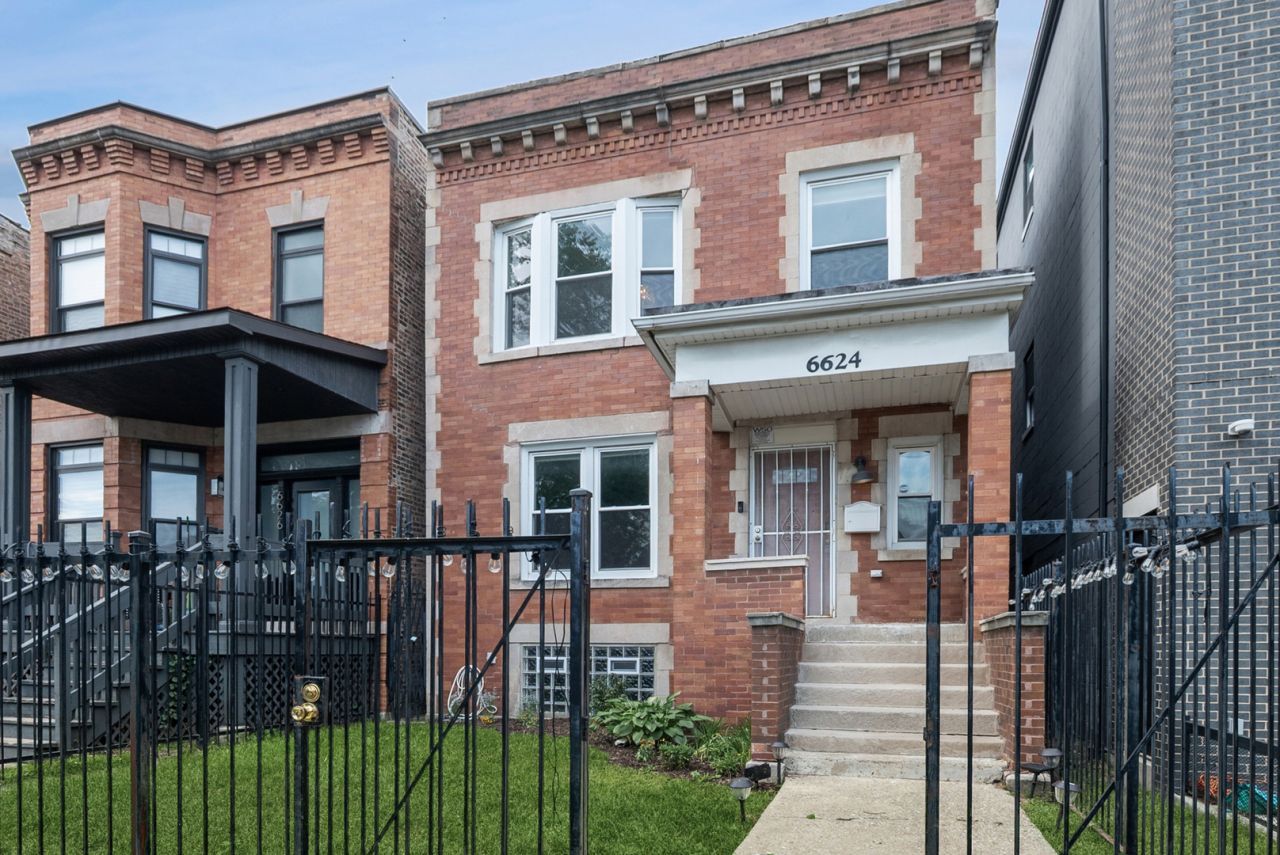
BEDS3
BATHS2 full
SQUARE FEET1,800
MLS#12721355
STATUSContingent
PROPERTY TYPEResidential - Single Family
SCHOOLDistrict 299
Property Description
Discover this beautifully maintained 3-bedroom, 2-bath brick home in the heart of East Woodlawn, just minutes from the Obama Presidential Center, Jackson Park, the University of Chicago, the lakefront, and everything this vibrant community has to offer. Step inside to find spacious living and dining areas filled with natural light, generously sized bedrooms, and a functional layout designed for comfortable everyday living. The finished lower level expands your living space with a large recreation area, a full bathroom, and a versatile bonus room that's perfect for a home office, guest room, fitness space, or hobby room. Enjoy the convenience of rear off-street parking, outdoor space ideal for relaxing or entertaining, and the peace of mind that comes with owning a solid home in one of Chicago's most exciting and rapidly developing neighborhoods. Whether you're looking for your next home or an opportunity to invest in a thriving community, this property offers exceptional value, space, and location. Don't miss your chance to own a home in sought-after East Woodlawn!
Property Features
Property Type: Residential - Single Family
Basement: Finished, Exterior Entry, Full
Basement: Yes
Cooling: Central Air
Heating: Natural Gas
Lot Size: 0.07 Acres
Roof Type: Rubber
Taxes: $4,836
Year Built: 1905
Feature Descriptions
Additional rooms: Office, Deck, Utility Room-Lower Level, Walk In Closet, Bonus Room, Balcony/Porch/Lanai
Appliances: Range, Microwave, Dishwasher, Refrigerator, Freezer, Washer, Dryer, Disposal, Stainless Steel Appliance(s)
Association Includes: None
Bath Features: Soaking Tub
Dining Room: Separate
Exterior: Brick
Lot Dimensions: 25 X 125
Other Equipment: Security System, CO Detectors
Parcel#: 20231250190000
Parking: Off Alley, Yes, Owned
Security: yes
Sewer: Public Sewer, Storm Sewer
Total Rooms: 9
Township: Hyde Park
Water: Lake Michigan, Public
Room Sizes
Office: 8X10
Deck: 10X8
Walk In Closet: 5X4
Bonus Room: 8X8
Balcony/Porch/Lanai: 21X8
Bedroom 2: 14X9
Bedroom 3: 14X9
Dining Room: 15X11
Family Room: 20X16
Kitchen: 14X8
Laundry: 8X8
Living Room: 19X11
Primary Bedroom: 13X12
Local Schools
High School: Hyde Park Career Academy Senior
Elementary School: Wadsworth Elementary School
School District: District 299
Listed By / Shown By
Listed By
Agency Name: Baird & Warner
Agency Phone: 312-640-7010
Shown By
Agency Title: Charles Rutenberg Realty
Agency Phone: 630-929-1100

Estimate Your Payment
Estimated Payment
$ 2,541.75 per month $2,022.11 Principal & Interest $403.00 Property Tax $116.64 Homeowner's Insurance
6624 S University Avenue | MLS# 12721355
This single family home located at 6624 S University Avenue, Chicago, IL 60637 is currently listed for sale with an asking price of $399,900. This property was built in 1905 and has 3 bedrooms and 2 full baths with 1800 sq. ft. S University Avenue is located within the District 299 school district. Search Chicago real estate on www.mycrr.com today.