
BEDS2
BATHS2 full
SQUARE FEET1,150
MLS#12684677
STATUSActive
PROPERTY TYPEResidential - Condominium
SCHOOLDistrict 299
Property Description
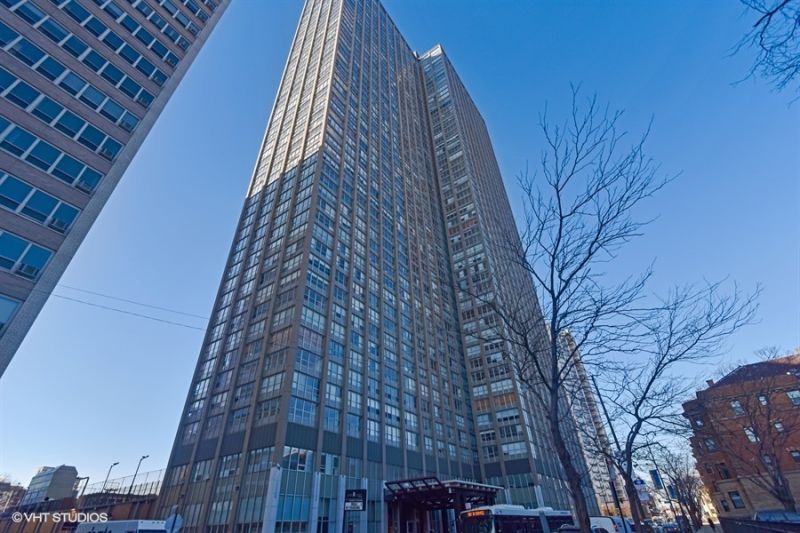
High-floor corner 2 bed/2 bath residence in Park Place Tower offering sweeping lake, skyline, and harbor views from the desirable 02 tier, with a well-designed layout that maximizes natural light and showcases the spectacular views.This bright and spacious home features hardwood floors throughout, an updated kitchen with granite countertops and stainless steel appliances, and updated primary and guest bathrooms. Generous living and dining spaces, abundant natural light, and ample storage complete the home. Located in a full- amenities building with 24-hour door staff, fitness center, outdoor pool and sundeck, party room, media room, basketball court, dog run, grocery store, and more. Prime Lakeview location just steps from the lakefront, bike paths, dining, shopping, nightlife, and public transportation. And oh, those views!
Property Features
Property Type: Residential - Condominium
Basement: None
Cooling: Central Air
Garage: 1
Heating: Steam, Baseboard
Lot Size: COMMON
Stories: 57.0
Taxes: $6,303
Year Built: 1975
Amenities
Elevator
Walk-In Closet(s)
Doorman
Feature Descriptions
Additional rooms: No additional rooms
Appliances: Range, Microwave, Dishwasher, Refrigerator
Association Amenities: Bike Room/Bike Trails, Door Person, Coin Laundry, Elevator in Residence, Exercise Room, Health Club, On Site Manager/Engineer, Party Room, Sundeck, Pool, Receiving Room, Security Door Lock(s), Service Elevator(s), Valet/Cleaner
Association Includes: Heat, Air Conditioning, Water, Parking, Insurance, Security, Doorman, TV/Cable, Exercise Facilities, Pool, Exterior Maintenance, Scavenger, Snow Removal, Internet
Dining Room: Separate
Exterior: Concrete
HOA Fee: 1329/ Monthly
Laundry: Common Area
Lot Dimensions: COMMON
Parcel#: 14211010542436
Parking: Garage Door Opener, Yes, Deeded, Attached, Garage
Pet Allowed: Cats OK, Dogs OK, Number Limit
Sewer: Public Sewer
Total Rooms: 5
Township: Lake View
Water: Lake Michigan
Room Sizes
Bedroom 2: 11X14
Dining Room: 10X8
Kitchen: 10X8
Living Room: 15X21
Primary Bedroom: 12X17
Local Schools
High School: Senn High School
Middle School: Brenneman Elementary School
Elementary School: Brenneman Elementary School
School District: District 299
Listed By / Shown By
Listed By
Agency Name: Compass
Agency Phone: 312-319-1168
Shown By
Agency Title: Charles Rutenberg Realty
Agency Phone: 630-929-1100

Estimate Your Payment
Estimated Payment
$ 2,557.57 per month $1,921.49 Principal & Interest $525.25 Property Tax $110.83 Homeowner's Insurance
655 W Irving Park Road, Unit 4202 | MLS# 12684677
This condo located at 655 W Irving Park Road, Unit 4202, Chicago, IL 60613 is currently listed for sale with an asking price of $380,000. This property was built in 1975 and has 2 bedrooms and 2 full baths with 1150 sq. ft. W Irving Park Road, Unit 4202 is located within the District 299 school district. Search Chicago real estate on www.mycrr.com today.