
BEDS3
BATHS2 full
SQUARE FEET1,150
MLS#12690559
STATUSContingent
PROPERTY TYPEResidential - Single Family
SCHOOLDistrict 299
Property Description
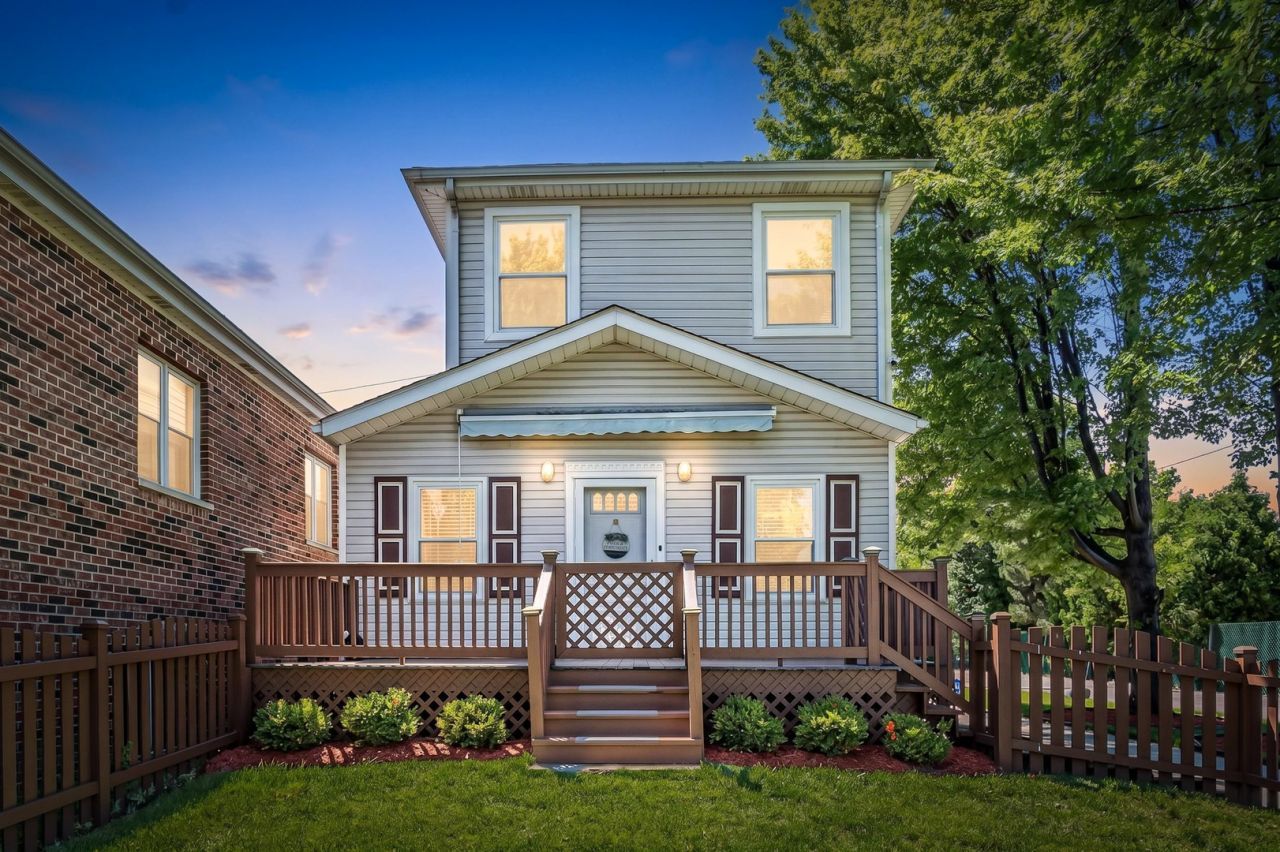
Bright, Inviting Corner lot home in Norwood Park. Great location, schools & neighbors! Updated throughout with new 2-story 2-car garage with pull down stairs with loads of storage. New windows, hardwood floors, granite countertops, oak kitchen cabinets w/ crown molding, newer appliances,updated lighting, new window treatments & Updated full bathroom fixtures! Large front fenced in yard, deck & prof landscaping out front. 2 bedrooms w/ additional bed, full bath and rec-rm in the finished basement. Sump pump, dry basement.
Property Features
Property Type: Residential - Single Family
Basement: Yes
Basement: Finished, Full
Cooling: Wall Unit(s)
Garage: 2.5
Heating: Natural Gas, Radiator(s), Indv Controls
Home Style: Bungalow
Lot Size: 0.07 Acres
Roof Type: Asphalt
Taxes: $2,677
Year Built: 1928
Amenities
In-Law Floorplan
1st Floor Full Bath
Feature Descriptions
Additional rooms: Recreation Room
Appliances: Range, Microwave, Dishwasher, Refrigerator, Washer, Dryer, Disposal
Association Includes: None
Bath Features: Soaking Tub
Dining Room: Separate
Exterior: Aluminum Siding, Vinyl Siding
Lot: Corner Lot
Lot Dimensions: 26X125
Other Equipment: CO Detectors, Ceiling Fan(s)
Parcel#: 10313040570000
Parking: Concrete, Garage Door Opener, Yes, Garage Owned, Detached, Garage
Sewer: Public Sewer
Total Rooms: 7
Township: Jefferson
Water: Lake Michigan
Room Sizes
Recreation Room: 20X10
Bedroom 2: 8X9
Bedroom 3: 13X9
Dining Room: 9X9
Kitchen: 18X11
Living Room: 13X19
Primary Bedroom: 16X20
Local Schools
High School: Taft High School
Middle School: Onahan Elementary School
Elementary School: Onahan Elementary School
School District: District 299
Listed By / Shown By
Listed By
Agency Name: Kale Realty
Agency Phone: 312-939-5253
Shown By
Agency Title: Charles Rutenberg Realty
Agency Phone: 630-929-1100

Estimate Your Payment
Estimated Payment
$ 2,410.50 per month $2,068.13 Principal & Interest $223.08 Property Tax $119.29 Homeowner's Insurance
6548 N Sayre Avenue | MLS# 12690559
This single family home located at 6548 N Sayre Avenue, Chicago, IL 60631 is currently listed for sale with an asking price of $409,000. This property was built in 1928 and has 3 bedrooms and 2 full baths with 1150 sq. ft. N Sayre Avenue is located within the District 299 school district. Search Chicago real estate on www.mycrr.com today.