
BEDS2
BATHS2 full
SQUARE FEET1,200
MLS#12761948
STATUSNew
PROPERTY TYPEResidential - Condominium
SCHOOLDistrict 299
Property Description
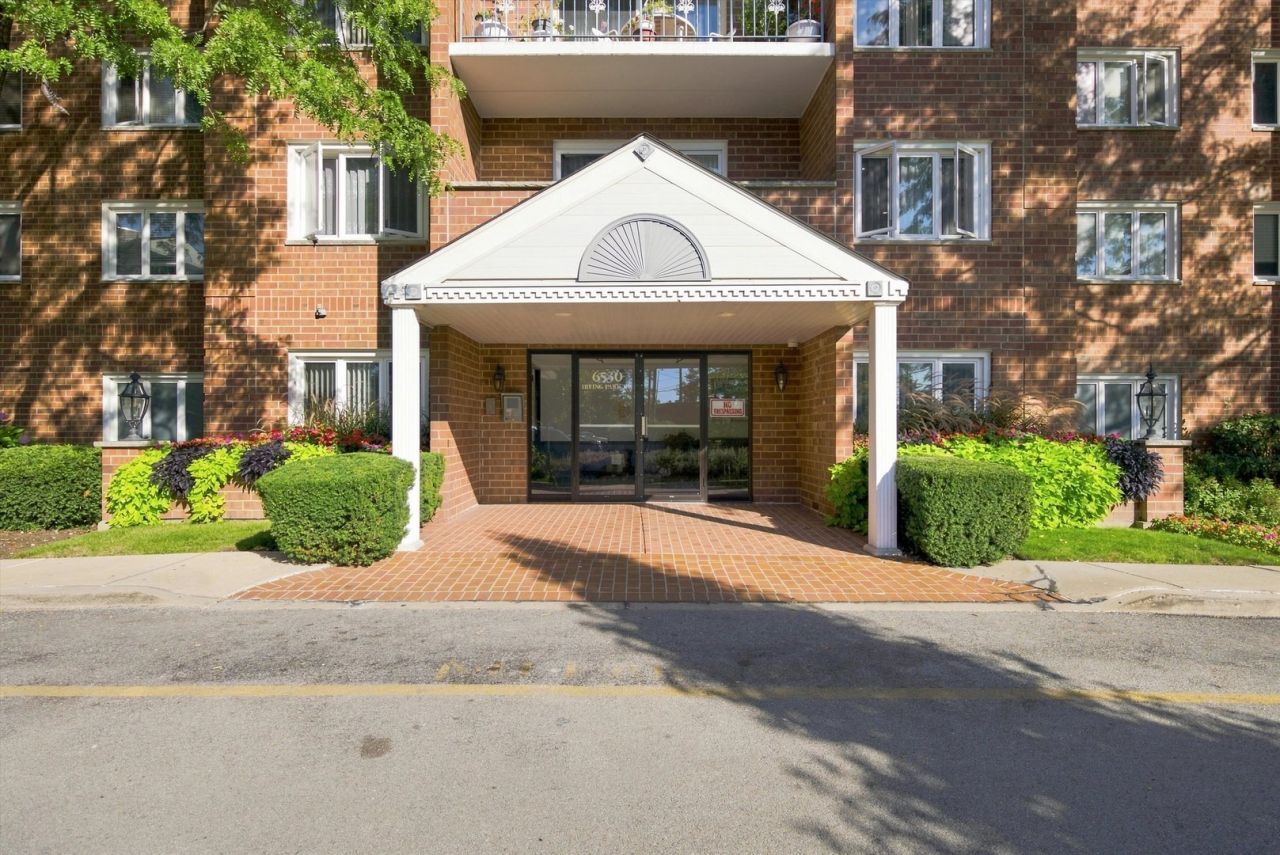
Welcome to this well-maintained 2-bedroom, 2-bath condo in sought-after Dunning neighborhood. Located on the third floor of an elevator building, this move-in-ready unit features new stainless steel appliances (2025& 2026), in-unit laundry (2024), central heating and cooling combo unit replaced this year! and a private balcony with beautiful views. The primary bedroom offers an en-suite bath with an updated vanity and marble countertop. New laminate and carpet installed in 2023. Concrete subflooring adds sound insulation, and the unit includes a heated 1-car garage space plus a storage unit conveniently located on the same floor. Heat and cooking gas are included in the HOA. Pets are allowed; rentals are not permitted. Conveniently located near shopping, restaurants, parks, public transportation, and just minutes away from 90/94 expressways
Property Features
Property Type: Residential - Condominium
Basement: None
Cooling: Central Air
Garage: 1
Heating: Natural Gas
Lot Size: COMMON
Roof Type: Rubber
Stories: 6.0
Taxes: $3,309
Year Built: 1993
Feature Descriptions
Additional rooms: Balcony/Porch/Lanai
Appliances: Range, Microwave, Dishwasher, Refrigerator, Washer, Dryer
Association Amenities: Elevator in Residence, Storage, Security Door Lock(s), Intercom
Association Includes: Heat, Water, Gas, Parking, Insurance, Exterior Maintenance, Lawn Care, Scavenger, Snow Removal
Dining Room: Separate
Exterior: Brick
HOA Fee: 418/ Monthly
Laundry: In Unit
Lot: Landscaped
Lot Dimensions: COMMON
Parcel#: 13184090341019
Parking: Yes, Garage Owned, Attached, Garage
Pet Allowed: Cats OK, Dogs OK
Sewer: Public Sewer
Total Rooms: 5
Township: Jefferson
Water: Lake Michigan
Room Sizes
Balcony/Porch/Lanai: 16X6
Bedroom 2: 12X10
Dining Room: 10X09
Kitchen: 13X10
Laundry: 7X5
Living Room: 19X14
Primary Bedroom: 16X12
Local Schools
School District: District 299
Listed By / Shown By
Listed By
Agency Name: RE/MAX LOYALTY
Agency Phone: 773-772-6969
Shown By
Agency Title: Charles Rutenberg Realty
Agency Phone: 630-929-1100

Estimate Your Payment
Estimated Payment
$ 1,853.47 per month $1,491.68 Principal & Interest $275.75 Property Tax $86.04 Homeowner's Insurance
6530 W Irving Park Road , Unit 309 | MLS# 12761948
This condo located at 6530 W Irving Park Road , Unit 309, Chicago, IL 60634 is currently listed for sale with an asking price of $295,000. This property was built in 1993 and has 2 bedrooms and 2 full baths with 1200 sq. ft. W Irving Park Road , Unit 309 is located within the District 299 school district. Search Chicago real estate on www.mycrr.com today.