
BEDS2
BATHS2 full
MLS#12687114
STATUSActive
PROPERTY TYPERental - Condominium
SCHOOLDistrict 299
Property Description
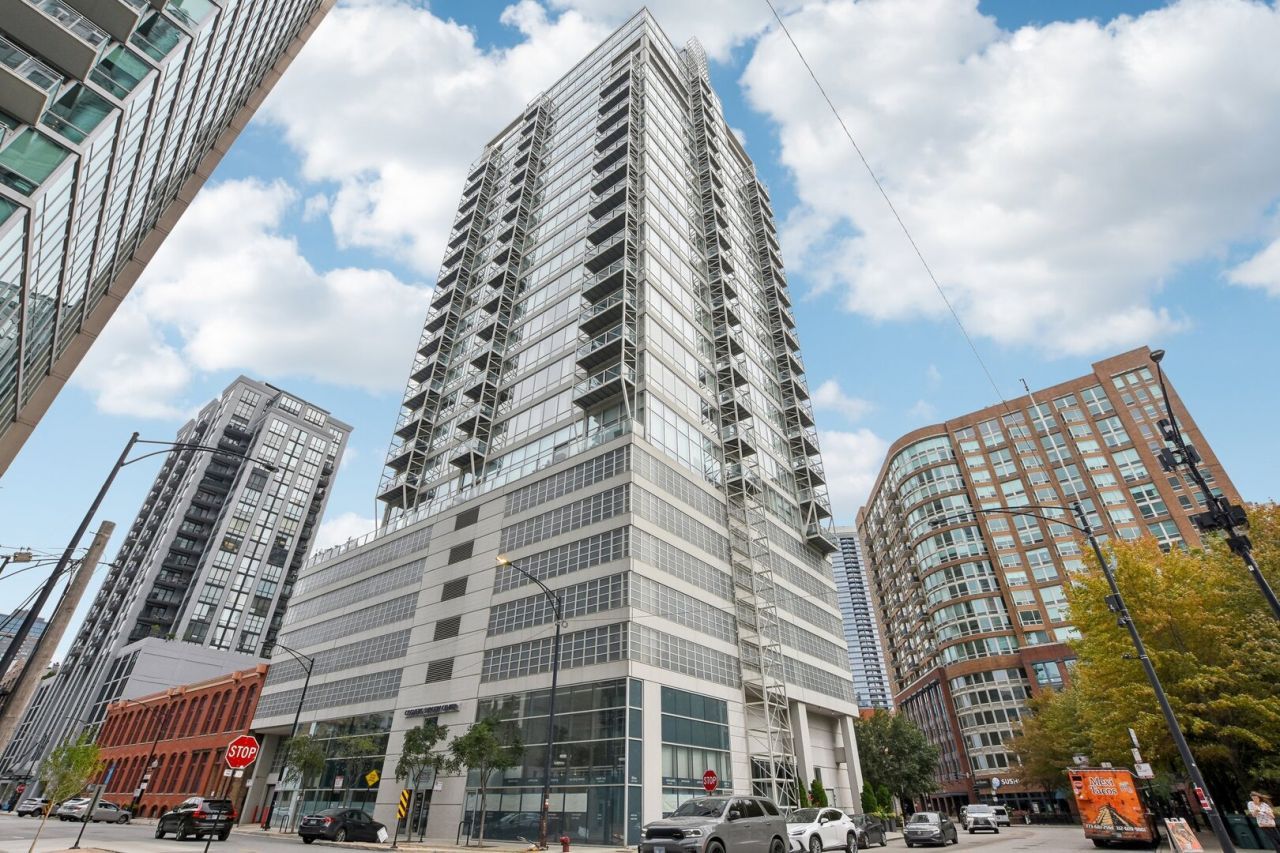
KINGSBURY ON THE PARK: Split bedroom floorplan 2bed/2bath+Den in a glass and steel work of art! West/south facing corner unit overlooking Montgomery Ward Park and the river with floor to ceiling windows, features large kitchen quartz counter tops & flat-front cabinets, stainless steel appliances, huge island. Den is perfect for a home office, mud area or extra storage! Spacious primary bedroom has ensuite main bath with marble countertop, double sinks, separate soaking tub and walk-in shower! Second bedroom with organized closet and adjacent full bath. Unit features motorized shades, in-unit laundry and additional storage cage! Enjoy park/river views from the large 13 x 6 balcony! Rent includes heat, gas, AC, cable, internet and 24 hour door staff. Garage parking included (1 space)! Located on the west edge of River North, this condo for rent is walkable to CTA Blue line, Brown line and Red line, easy access to 90/94 expressway, walk to the Chicago Loop, Merchandise Mart, Erie Cafe, Lago, Eastbank Club, 15 minute walk to Michigan Ave.! Close to 2 dog parks, walk to Fulton Mkt, River West, Mag Mile, Gold Coast, Old Town!
Property Features
Property Type: Rental - Condominium
Basement: None
Cooling: Central Air, Zoned
Garage: 1
Heating: Natural Gas, Forced Air
Lot Size: COMMON
Stories: 1.0
Year Built: 2002
Amenities
1st Floor Bedroom
1st Floor Full Bath
Storage
Feature Descriptions
Additional rooms: Office, Walk In Closet, Balcony/Porch/Lanai, Foyer
Appliances: Range, Microwave, Dishwasher, Refrigerator, Freezer, Washer, Dryer, Disposal, Stainless Steel Appliance(s), Front Controls on Range/Cooktop, Gas Oven
Association Amenities: Bike Room/Bike Trails, Door Person, Elevator in Residence, Exercise Room, Storage, On Site Manager/Engineer, Receiving Room, Security Door Lock(s)
Bath Features: Separate Shower, Double Sink, Soaking Tub
Dining Room: Combined w/ LivRm
Exterior: Glass, Concrete
Laundry: Main Level, Washer Hookup, In Unit, Laundry Closet
Lot: Landscaped
Lot Dimensions: COMMON
Other Equipment: TV-Cable, Fire Sprinklers, CO Detectors
Parking: Concrete, Garage Door Opener, Yes, Garage Owned, Attached, Garage
Pet Allowed: Cats OK, Deposit Required, Dogs OK, Number Limit, Size Limit
Rent Includes: Cable TV, Gas, Heat, Water, Parking, Scavenger, Doorman, Exterior Maintenance, Snow Removal, Internet, Air Conditioning, Wi-Fi
Sewer: Public Sewer
Total Rooms: 6
Township: North Chicago
Water: Lake Michigan, Public
Room Sizes
Office: 07X06
Walk In Closet: 08X04
Balcony/Porch/Lanai: 13X06
Foyer: 10X06
Bedroom 2: 14X11
Dining Room: COMBO
Kitchen: 13X09
Laundry: 05X03
Living Room: 17X16
Primary Bedroom: 15X13
Local Schools
Elementary School: Ogden International
School District: District 299
Listed By / Shown By
Listed By
Agency Name: Baird & Warner
Agency Phone: 773-326-6500
Shown By
Agency Title: Charles Rutenberg Realty
Agency Phone: 630-929-1100

653 N Kingsbury Street, Unit 1401 | MLS# 12687114
This property located at 653 N Kingsbury Street, Unit 1401, Chicago, IL 60654 is currently listed for rent with an asking price of $4,500 / Monthly. N Kingsbury Street, Unit 1401 is located within the District 299 school district. Search Chicago real estate on www.mycrr.com today.