
BEDS2
BATHS2 full
SQUARE FEET930
MLS#12744894
STATUSNew
PROPERTY TYPEResidential - Condominium
SCHOOLDistrict 299
Property Description
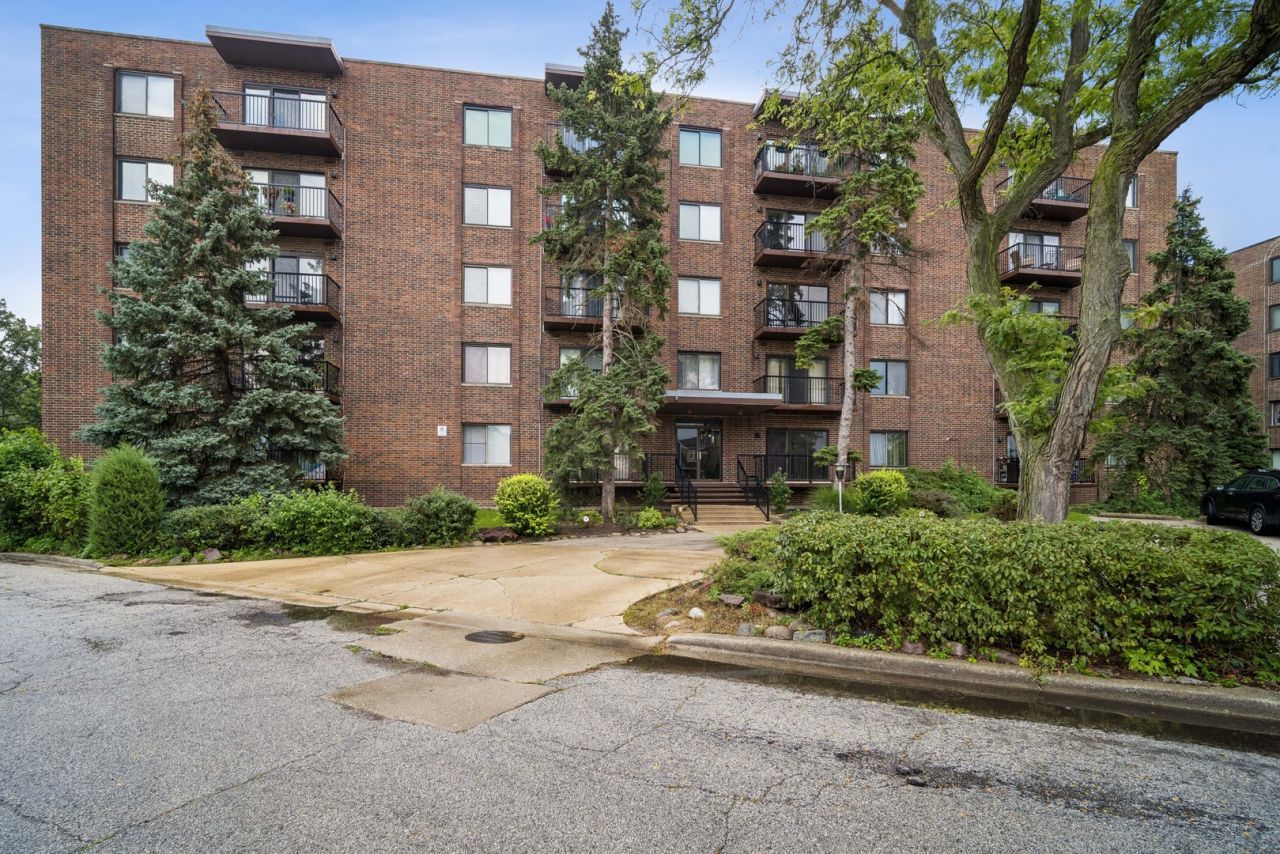
Well-maintained 2-bedroom, 2-bath fourth-floor condo with brand-new carpet and fresh paint throughout. The kitchen features stainless steel appliances and opens to the spacious living and dining areas. The large primary suite offers generous closet space with organizers and an ensuite bath with tub/shower combo. The second bedroom is nicely sized with east-facing exposure and ample closet space. Enjoy peaceful treetop views from the private balcony, located directly across from Caldwell Woods Forest Preserve. Furnace and A/C replaced within the last 3 years. Pet-friendly building with one garage parking space included, plus additional exterior parking. Coin laundry located on the same floor and a party room available to rent for special occasions. Conveniently located near the Blue Line, Metra, and Kennedy Expressway, with easy access to O'Hare and downtown Chicago.
Property Features
Property Type: Residential - Condominium
Basement: None
Cooling: Central Air
Garage: 1
Heating: Forced Air
Lot Size: COMMON
Stories: 5.0
Taxes: $849
Year Built: 1974
Feature Descriptions
Additional rooms: No additional rooms
Appliances: Range, Microwave, Dishwasher, Refrigerator
Association Amenities: Coin Laundry, Elevator in Residence, Storage, Party Room, Security Door Lock(s)
Association Includes: Parking, Insurance, Exterior Maintenance, Lawn Care, Scavenger, Snow Removal
Dining Room: Combined w/ LivRm
Exterior: Brick
HOA Fee: 365/ Monthly
Laundry: Common Area
Lot Dimensions: COMMON
Parcel#: 10314090601026
Parking: Garage Door Opener, Yes, Attached, Garage
Pet Allowed: Cats OK, Dogs OK
Sewer: Public Sewer
Total Rooms: 5
Township: Jefferson
Water: Lake Michigan
Room Sizes
Bedroom 2: 14X11
Dining Room: COMBO
Kitchen: 11X11
Living Room: 18X17
Primary Bedroom: 15X11
Local Schools
High School: Taft High School
Elementary School: Onahan Elementary School
School District: District 299
Listed By / Shown By
Listed By
Agency Name: Baird & Warner
Agency Phone: 847-446-1855
Shown By
Agency Title: Charles Rutenberg Realty
Agency Phone: 630-929-1100

Estimate Your Payment
Estimated Payment
$ 1,402.45 per month $1,259.08 Principal & Interest $70.75 Property Tax $72.63 Homeowner's Insurance
6525 N Nashville Avenue , Unit 403D | MLS# 12744894
This condo located at 6525 N Nashville Avenue , Unit 403D, Chicago, IL 60631 is currently listed for sale with an asking price of $249,000. This property was built in 1974 and has 2 bedrooms and 2 full baths with 930 sq. ft. N Nashville Avenue , Unit 403D is located within the District 299 school district. Search Chicago real estate on www.mycrr.com today.