
BEDS2
BATHS1 full 1 partial
SQUARE FEET1,271
MLS#12735308
STATUSActive
PROPERTY TYPEResidential - Single Family
SCHOOLDistrict 10
Property Description
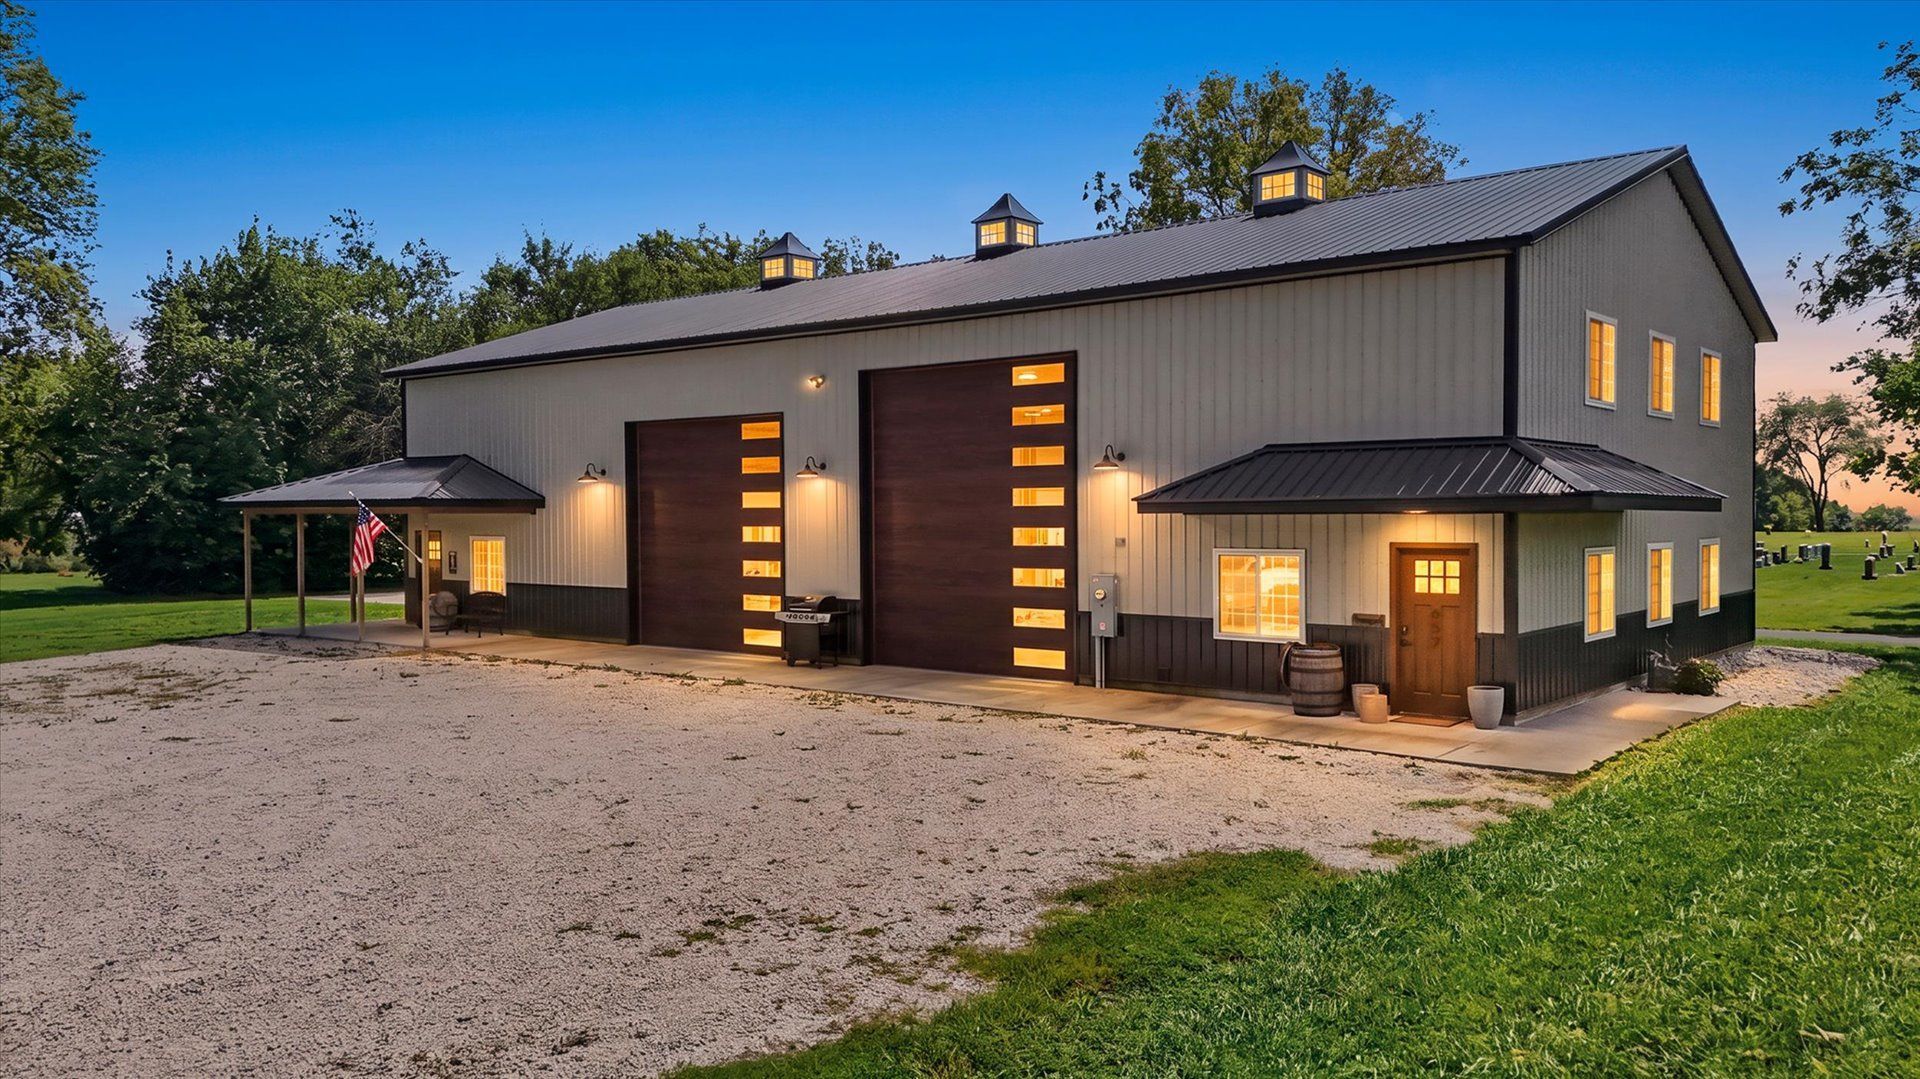
This is one you truly have to see to appreciate! Sitting on approximately one acre in Paxton, this incredibly unique property combines a beautiful, move-in ready home with the kind of heated shop space that's nearly impossible to find in town. Built in 2022, the home offers 2 bedrooms, an open and comfortable living space, modern finishes and plenty of natural light. But the real showstopper is the massive attached shop! Fully insulated with in-floor heat, soaring ceilings and oversized garage doors, the possibilities for this space are endless - vehicles, boats, hobbies, a business, entertaining or simply the ultimate dream garage. Outside, you'll find even more room to enjoy with a large yard and concrete basketball area, all conveniently located directly across from the school and baseball fields. Whether you've been searching for a home with serious garage space, room for your hobbies or just something completely different from everything else on the market - this is it!
Property Features
Property Type: Residential - Single Family
Basement: None
Cooling: Central Air
Garage: 2
Heating: Natural Gas, Radiant
Lot Size: 1.00 Acres
Taxes: $11,533
Year Built: 2021
Feature Descriptions
Additional rooms: Foyer
Association Includes: None
Exterior: Aluminum Siding
Lot Dimensions: 174x330
Parcel#: 11141732602400
Parking: Yes, Garage Owned, Attached, Garage
Sewer: Public Sewer
Total Rooms: 4
Township: Patton
Water: Public
Room Sizes
Foyer: 4X8
Bedroom 2: 12X10
Kitchen: 16X12
Living Room: 16X15
Primary Bedroom: 11X13
Local Schools
High School: Pbl Senior High School
Middle School: Pbl Junior High School
Elementary School: Clara Peterson Elementary School
School District: District 10
Listed By / Shown By
Listed By
Agency Name: Nate Evans Group
Agency Phone: 217-239-7113
Shown By
Agency Title: Charles Rutenberg Realty
Agency Phone: 630-929-1100

Estimate Your Payment
Estimated Payment
$ 3,099.83 per month $2,022.11 Principal & Interest $961.08 Property Tax $116.64 Homeowner's Insurance
652 E Summer Street | MLS# 12735308
This single family home located at 652 E Summer Street, Paxton, IL 60957 is currently listed for sale with an asking price of $399,900. This property was built in 2021 and has 2 bedrooms and 1 full and 1 partial baths with 1271 sq. ft. E Summer Street is located within the District 10 school district. Search Paxton real estate on www.mycrr.com today.