
BEDS4
BATHS2 full 1 partial
SQUARE FEET2,677
MLS#12760837
STATUSActive
PROPERTY TYPEResidential - Single Family
SCHOOLDistrict 299
Property Description
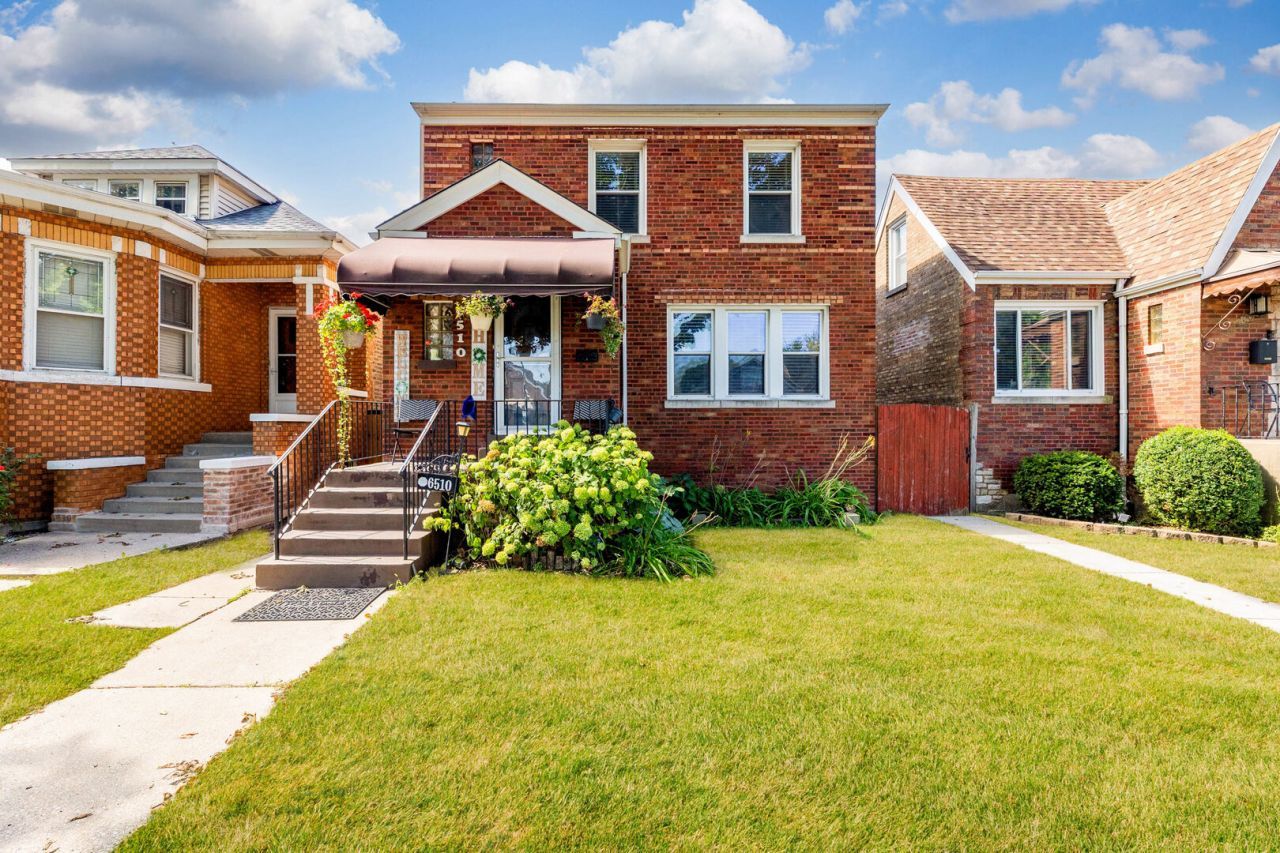
NEW PRICE - $439,500 4 BED | 2.5 BATH | FINISHED BASEMENT | PRIMARY SUITE | 2-CAR GARAGE OVER 2,000+ SQ FT OF LIVING SPACE Seller has repositioned this home for today's buyer. Don't miss this opportunity to own a spacious West Lawn home with a finished basement, oversized primary suite and 2-car attached garage. Granite kitchen with oversized peninsula/breakfast bar and workstation, formal living and dining rooms, family room, and breakfast nook. The generous primary suite features a private bath and heated walk-in closet. The finished basement offers a large recreation room and wet bar-perfect for movie nights and entertaining. Enjoy a spacious cedar/composite deck, 2-car attached garage, and convenient access to West Lawn Park and nearby soccer fields, plus walking distance to Lee School. Minutes from Midway Airport. A truly special home with exceptional space and versatility-ready for its next owner!
Property Features
Property Type: Residential - Single Family
Basement: Yes
Basement: Finished, Full
Cooling: Partial
Garage: 2
Heating: Forced Air, Radiator(s)
Lot Size: 3,750
Taxes: $4,783
Year Built: 1941
Feature Descriptions
Additional rooms: No additional rooms
Association Includes: None
Dining Room: Kitchen/Dining Combo
Exterior: Brick
Lot Dimensions: 3750
Parcel#: 19222180230000
Parking: Yes, Detached, Garage
Sewer: Public Sewer
Total Rooms: 8
Township: Lake
Water: Lake Michigan
Room Sizes
Bedroom 2: 13X10
Bedroom 3: 9X14
Bedroom 4: 9X11
Dining Room: 12X11
Family Room: 15X18
Kitchen: 11X12
Laundry: 7X9
Living Room: 19X13
Primary Bedroom: 15X18
Local Schools
School District: District 299
Listed By / Shown By
Listed By
Agency Name: eXp Realty
Agency Phone: 888-574-9405
Shown By
Agency Title: Charles Rutenberg Realty
Agency Phone: 630-929-1100

Estimate Your Payment
Estimated Payment
$ 2,749.12 per month $2,222.35 Principal & Interest $398.58 Property Tax $128.19 Homeowner's Insurance
6510 S Kedvale Avenue | MLS# 12760837
This single family home located at 6510 S Kedvale Avenue, Chicago, IL 60629 is currently listed for sale with an asking price of $439,500. This property was built in 1941 and has 4 bedrooms and 2 full and 1 partial baths with 2677 sq. ft. S Kedvale Avenue is located within the District 299 school district. Search Chicago real estate on www.mycrr.com today.