
BEDS3
BATHS2 full 1 partial
MLS#12731122
STATUSContingent
PROPERTY TYPEResidential - Single Family
SCHOOLDistrict 299
Property Description
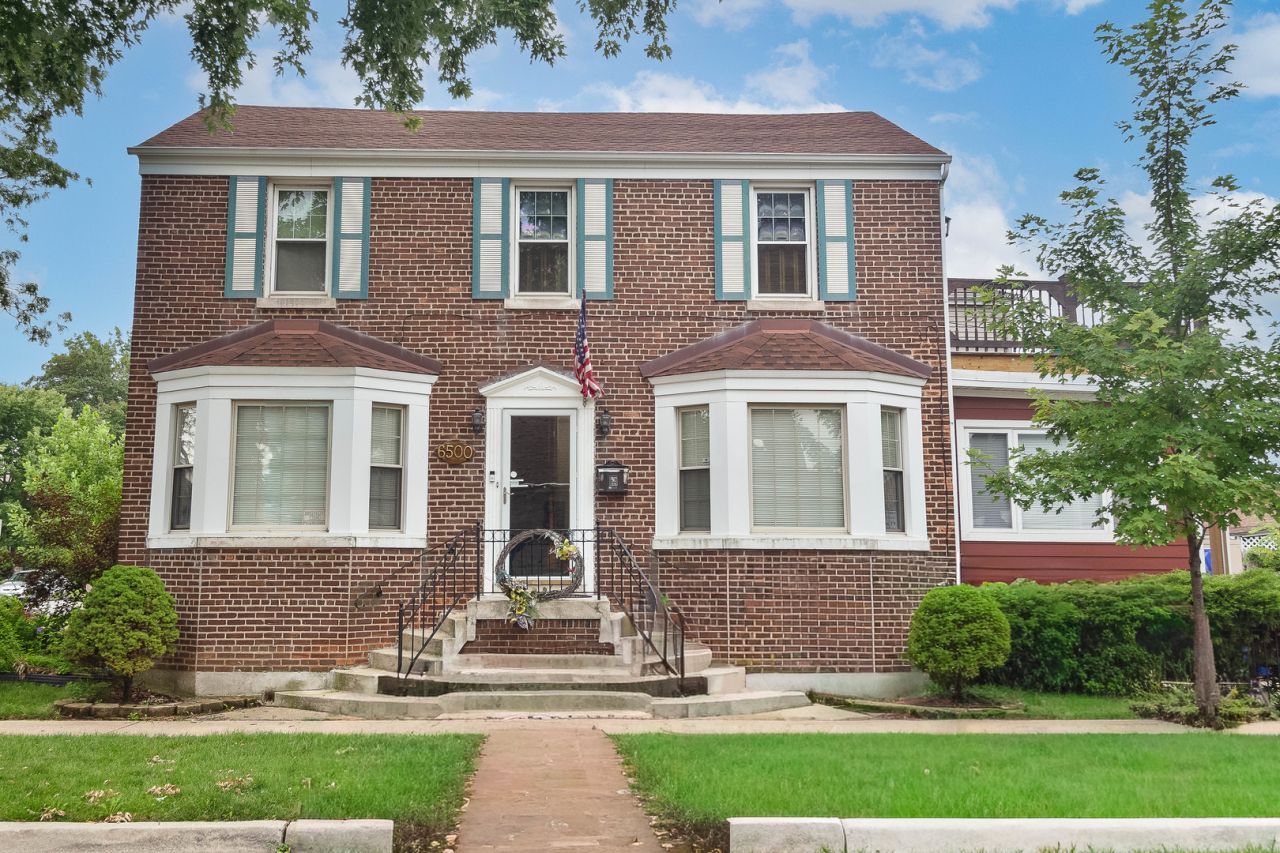
Estate Sale. Welcome to this charming and well maintained brick single-family home, ideally situated on a desirable corner lot and offering an exceptional combination of space, comfort, and functionality across three levels of living. The main level features a welcoming foyer, a spacious living room and a separate dining room, creating an ideal layout for both everyday living and entertaining. The kitchen offers ample cabinet and counter space and opens conveniently to the dining area, while the inviting family room provides a comfortable additional gathering space with a gas fireplace. Upstairs, you'll find three generously sized bedrooms, including a spacious primary bedroom with a walk-in closet. A true highlight of the home is the second-floor balcony overlooking the fully fenced backyard. The full basement offers even more versatility with a recreation room, full bathroom, dedicated laundry area, and excellent storage space. A detached two-car garage provides convenient off-street parking and additional storage. With its classic brick exterior, corner-lot location, spacious and versatile floor plan, three generous bedrooms, multiple living areas, full basement, private backyard, second-floor balcony, and detached two-car garage, this home offers an exceptional opportunity to enjoy comfortable living with room to grow. NEW ROOF, NEW HVAC, NEW HOT WATER TANK. SOLD AS-IS.
Property Features
Property Type: Residential - Single Family
Basement: Partially Finished, Rec/Family Area, Storage Space, Full
Basement: Yes
Cooling: Central Air
Fireplaces: 1
Garage: 2
Heating: Natural Gas, Forced Air
Lot Size: 30 X 125
Taxes: $4,251
Year Built: 1940
Amenities
Walk-In Closet(s)
Bookcases
Separate Dining Room
Feature Descriptions
Additional rooms: Recreation Room, Utility Room-Lower Level, Deck
Appliances: Dishwasher, Refrigerator, Gas Cooktop
Association Includes: None
Dining Room: Separate
Exterior: Brick
Fireplace Location(s): Family Room
Laundry: In Unit
Lot Dimensions: 30 X 125
Parcel#: 19222200210000
Parking: Yes, Detached, Garage
Sewer: Public Sewer
Total Rooms: 8
Township: Lake
Water: Lake Michigan, Public
Room Sizes
Recreation Room: 10X21
Deck: 10X16
Bedroom 2: 12X13
Bedroom 3: 9X10
Dining Room: 12X13
Family Room: 10X16
Kitchen: 9X11
Laundry: 7X8
Living Room: 12X20
Primary Bedroom: 12X14
Local Schools
School District: District 299
Listed By / Shown By
Listed By
Agency Name: Dwell One Realty
Agency Phone: 773-572-7000
Shown By
Agency Title: Charles Rutenberg Realty
Agency Phone: 630-929-1100

Estimate Your Payment
Estimated Payment
$ 2,226.12 per month $1,769.79 Principal & Interest $354.25 Property Tax $102.08 Homeowner's Insurance
6500 S Komensky Avenue | MLS# 12731122
This single family home located at 6500 S Komensky Avenue, Chicago, IL 60629 is currently listed for sale with an asking price of $350,000. This property was built in 1940 and has 3 bedrooms and 2 full and 1 partial baths. S Komensky Avenue is located within the District 299 school district. Search Chicago real estate on www.mycrr.com today.