
BEDS4
BATHS3 full
SQUARE FEET3,192
MLS#12670514
STATUSPending
PROPERTY TYPEResidential - Single Family
SCHOOLDistrict 299
Property Description
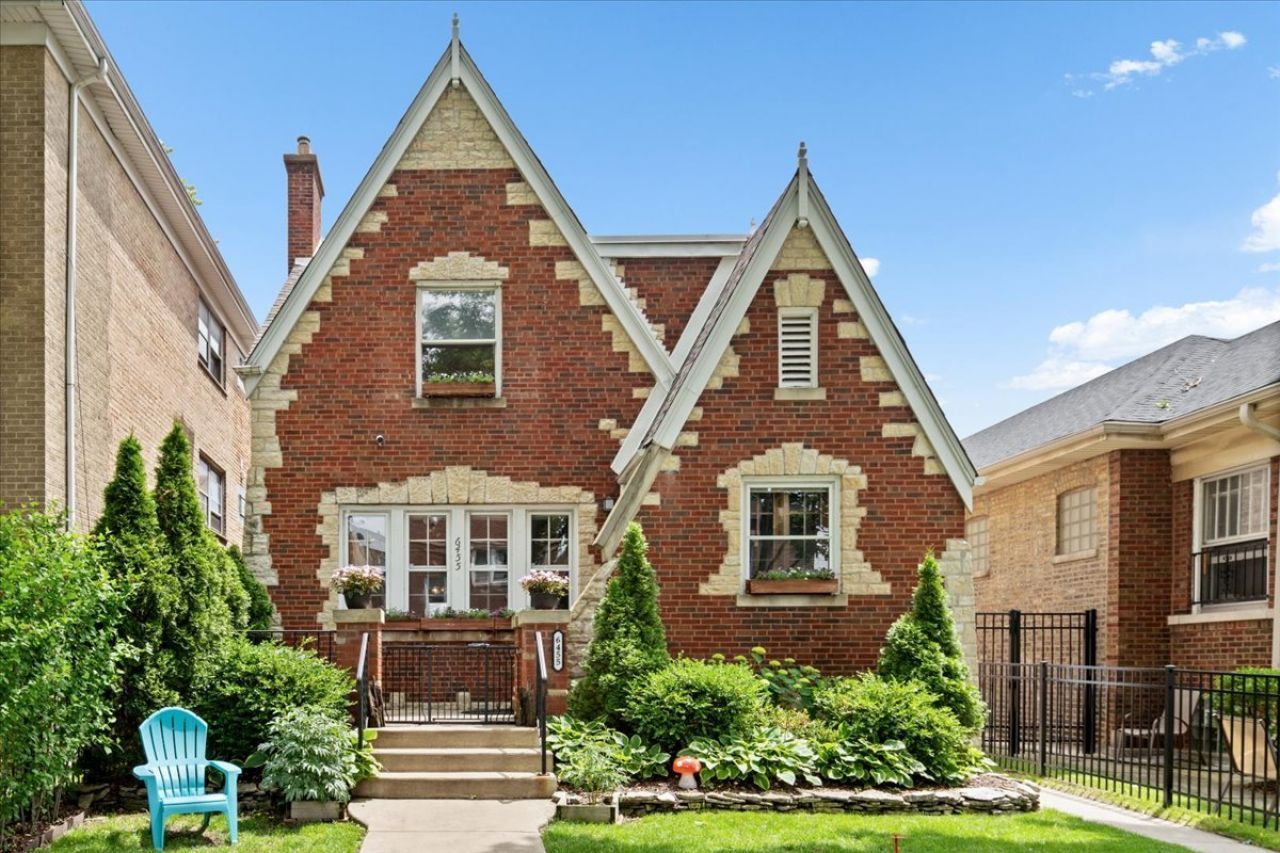
Welcome to 6455 N. Talman, a beautifully maintained brick Tudor in the heart of West Ridge. Filled with timeless character and thoughtfully updated for modern living, this inviting home blends classic architectural charm with exceptional space and comfort. Sunlight pours into every room, highlighting the refinished original hardwood floors and warm, welcoming interiors. The main level offers an ideal layout with expansive living and dining rooms, an updated kitchen, and a comfortable family room that flows effortlessly for both everyday living and entertaining. Upstairs, you'll find three exceptionally large bedrooms with generous closet space and an updated full bath. The finished lower level adds incredible flexibility with a spacious recreation room, wet bar, fourth bedroom, full bathroom, laundry room, and abundant storage. Step outside to your own private backyard retreat featuring a walk-out deck, spacious lawn, and attractive landscaping, -perfect for relaxing, entertaining, or enjoying time with family and friends. A two-car garage completes the home.
Property Features
Property Type: Residential - Single Family
Basement: Yes
Basement: Finished, Exterior Entry, Full, Daylight
Cooling: Central Air
Fireplaces: 3
Garage: 2
Heating: Natural Gas, Forced Air
Home Style: Tudor
Lot Size: 0.09 Acres
Roof Type: Asphalt
Taxes: $9,584
Year Built: 1941
Amenities
Wet Bar
1st Floor Full Bath
Walk-In Closet(s)
Separate Dining Room
Feature Descriptions
Additional rooms: Recreation Room, Foyer, Utility Room-Lower Level, Walk In Closet
Appliances: Range, Microwave, Dishwasher, Refrigerator, Washer, Dryer, Disposal, Stainless Steel Appliance(s), Wine Refrigerator, Range Hood, Gas Cooktop
Association Includes: None
Dining Room: Separate
Exterior: Brick
Fireplace: Wood Burning, Electric
Fireplace Location(s): Family Room, Living Room, Bedroom
Lot Dimensions: 31 X 125
Parcel#: 10364270350000
Parking: Garage Door Opener, Yes, Garage Owned, Detached, Garage
Sewer: Public Sewer
Total Rooms: 9
Township: Rogers Park
Water: Lake Michigan, Public
Room Sizes
Recreation Room: 35X16
Foyer: 14X9
Walk In Closet: 5X19
Bar/Entertainment: 13X9
Bedroom 2: 13X12
Bedroom 3: 19X14
Bedroom 4: 11X8
Dining Room: 14X12
Family Room: 13X10
Kitchen: 21X11
Laundry: 13X8
Living Room: 14X20
Primary Bedroom: 23X14
Local Schools
High School: Mather High School
Middle School: Mosaic School Of Fine Arts
Elementary School: Mosaic School Of Fine Arts
School District: District 299
Listed By / Shown By
Listed By
Agency Name: Premier Relocation, Inc.
Agency Phone: 312-397-1923
Shown By
Agency Title: Charles Rutenberg Realty
Agency Phone: 630-929-1100

Estimate Your Payment
Estimated Payment
$ 4,676.12 per month $3,665.99 Principal & Interest $798.67 Property Tax $211.46 Homeowner's Insurance
6455 N Talman Avenue | MLS# 12670514
This single family home located at 6455 N Talman Avenue, Chicago, IL 60645 is currently listed for sale with an asking price of $725,000. This property was built in 1941 and has 4 bedrooms and 3 full baths with 3192 sq. ft. N Talman Avenue is located within the District 299 school district. Search Chicago real estate on www.mycrr.com today.