
BEDS3
BATHS2 full
SQUARE FEET1,700
MLS#12741571
STATUSActive
PROPERTY TYPEResidential - Condominium
SCHOOLDistrict 299
Property Description
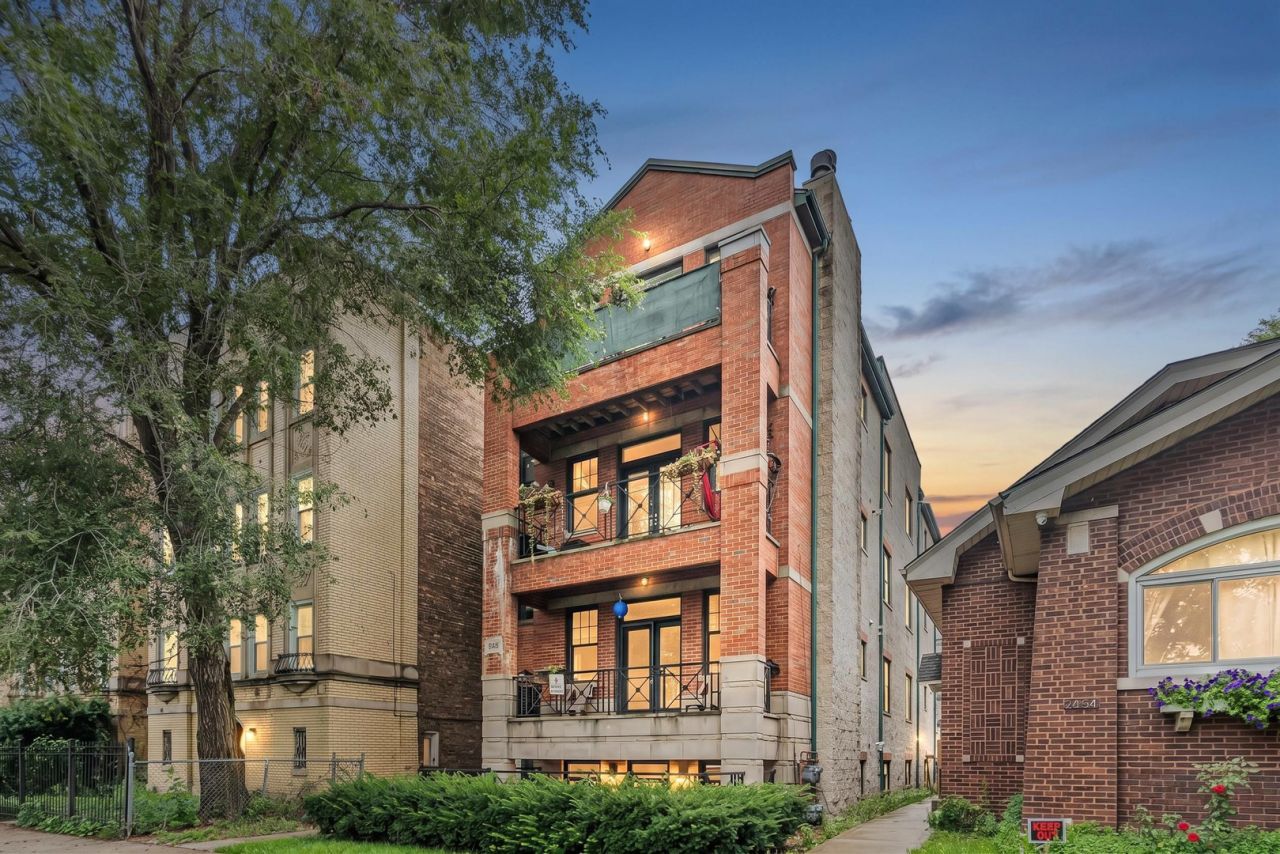
Gorgeous, great value, easy access, West Ridge neighborhood, high 1st floor, 3 large bedrooms and 2 full luxury baths, 1 parking. There is so much to love about this home. Come see this newer construction. It features an open-concept living room and dining room. Amazing space in this well-laid-out unit with an open floor plan, great natural light, and 3 outdoor areas! The living room features a gas fireplace and French doors to the front balcony overlooking the tree-lined street. The kitchen opens to both the living room and separate dining room and offers granite counters and stainless steel appliances plus a pantry closet. The dining room provides access to the second outdoor space that can also be accessed from the hallway. The master bedroom is extremely generous in size, plus storage with the huge walk-in closet and private bath with separate whirlpool tub and shower. The master bedroom also accesses the large deck that is perfect for enjoying the afternoon sun. Convenient in-unit washer/dryer and 1 parking space are included. No property tax exemption. 4-unit, self-managed condo building; a quality life
Property Features
Property Type: Residential - Condominium
Basement: None
Cooling: Central Air
Fireplaces: 1
Heating: Natural Gas, Forced Air
Lot Size: PER SURVEY
Roof Type: Asphalt, Rubber
Stories: 3.0
Taxes: $4,817
Year Built: 2004
Amenities
Walk-In Closet(s)
High Ceilings
Open Floorplan
Granite Counters
Feature Descriptions
Additional rooms: No additional rooms
Appliances: Range, Microwave, Dishwasher, Refrigerator, Washer, Dryer, Stainless Steel Appliance(s)
Association Includes: Water, Insurance, Exterior Maintenance, Scavenger
Bath Features: Separate Shower, Double Sink
Dining Room: Separate
Exterior: Brick
Fireplace: Gas Log
Fireplace Location(s): Living Room
HOA Fee: 300/ Monthly
Laundry: Washer Hookup, Gas Dryer Hookup, In Unit
Lot Dimensions: PER SURVEY
Parcel#: 10363260461002
Parking: Assigned, Off Alley, Yes, Owned
Pet Allowed: Cats OK, Dogs OK
Sewer: Public Sewer, Storm Sewer
Total Rooms: 6
Township: Rogers Park
Water: Lake Michigan
Room Sizes
Bedroom 2: 14X12
Bedroom 3: 12X11
Dining Room: 10X10
Kitchen: 15X10
Laundry: 5X4
Living Room: 17X14
Primary Bedroom: 16X16
Local Schools
High School: Mather High School
Middle School: West Ridge Elementary School
Elementary School: West Ridge Elementary School
School District: District 299
Listed By / Shown By
Listed By
Agency Name: Equity Market Realty Inc.
Agency Phone: 773-743-7700
Shown By
Agency Title: Charles Rutenberg Realty
Agency Phone: 630-929-1100

Estimate Your Payment
Estimated Payment
$ 2,321.42 per month $1,815.30 Principal & Interest $401.42 Property Tax $104.71 Homeowner's Insurance
6442 N Mozart Street, Unit 1 | MLS# 12741571
This condo located at 6442 N Mozart Street, Unit 1, Chicago, IL 60645 is currently listed for sale with an asking price of $359,000. This property was built in 2004 and has 3 bedrooms and 2 full baths with 1700 sq. ft. N Mozart Street, Unit 1 is located within the District 299 school district. Search Chicago real estate on www.mycrr.com today.