
BEDS5
BATHS3 full
SQUARE FEET2,500
MLS#12743511
STATUSActive
PROPERTY TYPEResidential - Single Family
SCHOOLDistrict 86
Property Description
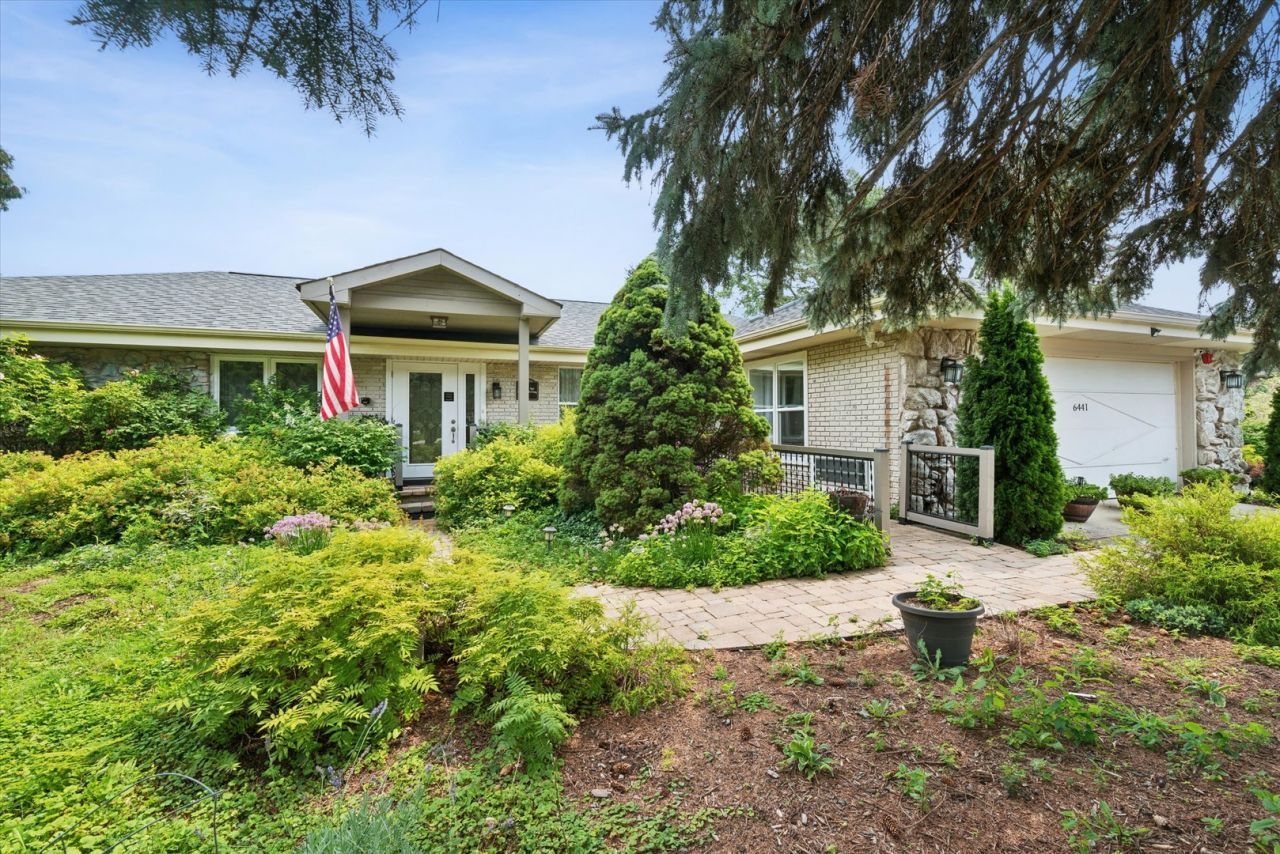
Incredible opportunity to own this 5 Bedroom RANCH on an AN Acre lot!! Bought in 2019, owners GUTTED and REDESIGNED this amazing property in a fantastic location and is TRULY GORGEOUS!! Soaring ceilings and an open layout, this property is special! ....Currently Licensed a 7-bed ADA residential facility, this would be a Turn Key Operation for a new licensed Residential facility owner! Zone R-3 with a Special Use precedent! There are so many other possibilities for this rare offering i.e. Multi-generational living and more! Full Basement with 2nd Fireplace, and Full bathroom and TONS of storage!! SO Many possibities!!
Property Features
Property Type: Residential - Single Family
Basement: Yes
Basement: Finished, Full
Cooling: Central Air
Fireplaces: 2
Heating: Natural Gas
Home Style: Ranch
Lot Size: 1.00 Acres
Roof Type: Asphalt
Taxes: $9,805
Year Built: 1972
Feature Descriptions
Additional rooms: Bedroom 5,Recreation Room, Storage, Heated Sun Room
Additional Structures: Shed(s)
Appliances: Range, Dishwasher, Refrigerator, Washer, Dryer
Association Includes: None
Bath Features: Accessible Shower
Dining Room: Combined w/ LivRm
Exterior: Brick
Fireplace: Wood Burning
Fireplace Location(s): Family Room, Basement
Lot Dimensions: 145 X 301
Parcel#: 0922200006
Parking: Asphalt, Yes
Sewer: Public Sewer
Total Rooms: 10
Township: Downers Grove
Water: Well
Room Sizes
Bedroom 5: 13X10
Heated Sun Room: 17X15
Storage: 15X10
Recreation Room: 32X22
Storage: 33X19
Bedroom 2: 13X11
Bedroom 3: 11X10
Bedroom 4: 15X13
Dining Room: 21X14
Kitchen: 23X13
Laundry: 17X9
Living Room: 23X14
Primary Bedroom: 17X12
Local Schools
High School: Hinsdale South High School
Middle School: Westview Hills Middle School
Elementary School: Maercker Elementary School
School District: District 86
Listed By / Shown By
Listed By
Agency Name: @properties Christies International Real Estate
Agency Phone: 630-634-0700
Shown By
Agency Title: Charles Rutenberg Realty
Agency Phone: 630-929-1100

Estimate Your Payment
Estimated Payment
$ 6,700.12 per month $5,562.20 Principal & Interest $817.08 Property Tax $320.83 Homeowner's Insurance
6441 S Richmond Avenue | MLS# 12743511
This single family home located at 6441 S Richmond Avenue, Willowbrook, IL 60527 is currently listed for sale with an asking price of $1,100,000. This property was built in 1972 and has 5 bedrooms and 3 full baths with 2500 sq. ft. S Richmond Avenue is located within the District 86 school district. Search Willowbrook real estate on www.mycrr.com today.