
BEDS2
BATHS1 full
SQUARE FEET1,500
MLS#12698071
STATUSContingent
PROPERTY TYPEResidential - Townhouse
SCHOOLDistrict 299
Property Description
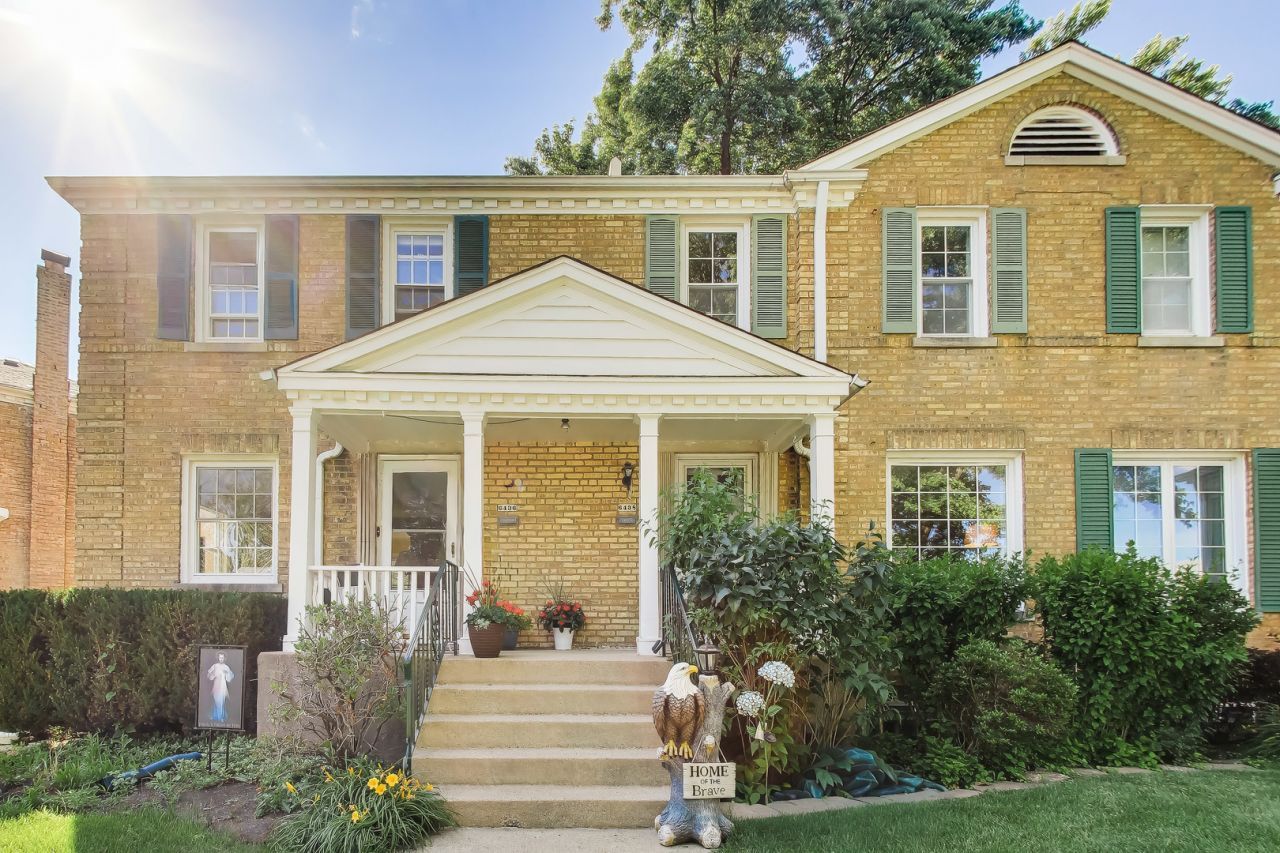
Charming 2 bed, 1 bath brick townhome in the heart of Edison Park. Spacious living room and separate dining room provide great space for everyday living and entertaining, while hardwood floors run throughout the home. Kitchen located just off the dining room. Upstairs features a generously sized primary bedroom, spacious second bedroom, and full bathroom. Lower level offers a half finished family room providing flexible space for a home office, workout area, playroom, or additional living space, along with a separate laundry room and storage area. Enjoy outdoor space from both the welcoming front porch and rear deck, plus a backyard and detached 1.5 car garage offering excellent parking, storage, and everyday convenience. Ideally located within walking distance to restaurants, shopping, parks, Metra access, and everything Edison Park has to offer, including the new Edison Park Market. Enjoy the convenience of a walkable neighborhood with easy access to downtown Chicago, O'Hare, and major expressways.
Property Features
Property Type: Residential - Townhouse
Basement: Partially Finished, Partial
Basement: Yes
Cooling: Central Air
Garage: 1.5
Heating: Natural Gas, Forced Air
Lot Size: 2,687
Stories: 2.0
Taxes: $5,063
Year Built: 1944
Amenities
Storage
Built-in Features
Feature Descriptions
Additional rooms: No additional rooms
Appliances: Range, Microwave, Refrigerator, Washer, Dryer
Association Includes: None
Dining Room: Separate, L-shaped
Exterior: Brick
Laundry: Washer Hookup
Lot Dimensions: 2687
Parcel#: 09364220240000
Parking: Off Alley, Garage Door Opener, Yes, Garage Owned, Detached, Garage
Pet Allowed: Cats OK, Dogs OK
Sewer: Public Sewer, Storm Sewer
Total Rooms: 6
Township: Jefferson
Water: Lake Michigan, Public
Room Sizes
Bedroom 2: 9X11
Dining Room: 9X11
Family Room: 14X10
Kitchen: 9X11
Laundry: 17X13
Living Room: 14X13
Primary Bedroom: 14X13
Local Schools
High School: Taft High School
Elementary School: Ebinger Elementary School
School District: District 299
Listed By / Shown By
Listed By
Agency Name: Baird & Warner
Agency Phone: 773-326-6500
Shown By
Agency Title: Charles Rutenberg Realty
Agency Phone: 630-929-1100

Estimate Your Payment
Estimated Payment
$ 2,267.05 per month $1,744.51 Principal & Interest $421.92 Property Tax $100.63 Homeowner's Insurance
6438 N Oketo Avenue | MLS# 12698071
This townhouse located at 6438 N Oketo Avenue, Chicago, IL 60631 is currently listed for sale with an asking price of $345,000. This property was built in 1944 and has 2 bedrooms and 1 full baths with 1500 sq. ft. N Oketo Avenue is located within the District 299 school district. Search Chicago real estate on www.mycrr.com today.