
BEDS2
BATHS1 full
MLS#12687525
STATUSContingent
PROPERTY TYPEResidential - Condominium
SCHOOLDistrict 299
Property Description
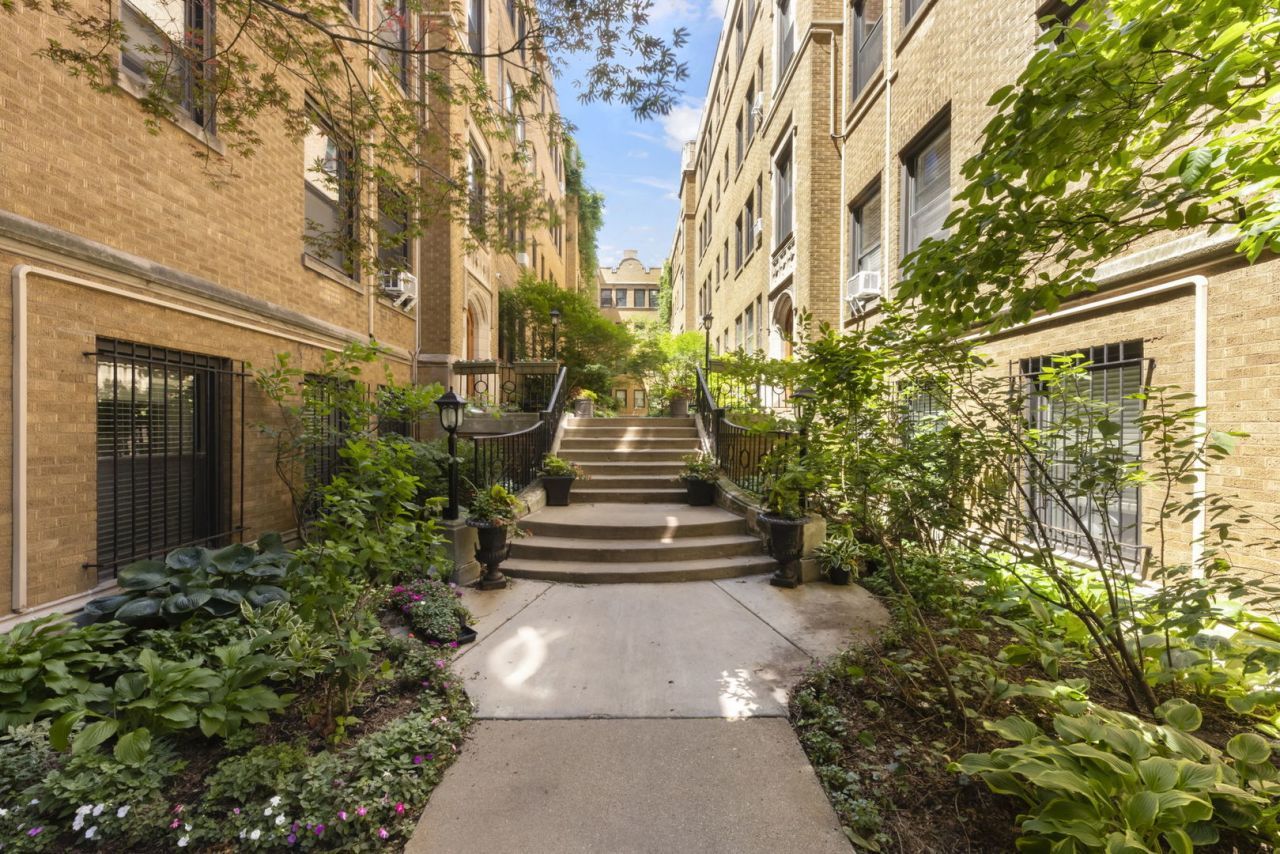
Rare opportunity to own a true 2-bedroom, top-floor condo in Lakeview! This bright southeast-facing home is filled with natural light and welcomes you with a spacious living and dining area featuring hardwood floors throughout and a real wood-burning fireplace. The updated kitchen offers stainless steel appliances, 42 cabinetry, Corian countertops, and a stylish tile backsplash, with easy access to the rear deck-perfect for grilling, relaxing, or entertaining guests. Unit features two generously sized bedrooms, an updated bathroom, ample closet space, and the convenience of an in-unit washer and dryer. Additional amenities include basement storage, bike room, a beautifully landscaped courtyard, secure gated entry and outdoor common area with seating and grills to enjoy. Monthly assessments include heat, gas, water, sewer, trash, internet, cable, and lawn care. Ideally located just steps from the lakefront, Whole Foods, Wrigley Field, restaurants, shopping, nightlife, fitness studios, and public transportation. A rare combination of space, location, and value in one of Chicago's most sought-after neighborhoods.
Property Features
Property Type: Residential - Condominium
Basement: None
Cooling: Wall Unit(s)
Fireplaces: 1
Heating: Natural Gas, Baseboard, Radiant
Lot Size: COMMON
Stories: 4.0
Taxes: $3,930
Year Built: 1928
Feature Descriptions
Additional rooms: No additional rooms
Appliances: Range, Microwave, Dishwasher, Refrigerator, Washer, Dryer, Stainless Steel Appliance(s), Gas Cooktop, Gas Oven
Association Amenities: Bike Room/Bike Trails, Storage
Association Includes: Heat, Water, Gas, Insurance, TV/Cable, Exterior Maintenance, Lawn Care, Scavenger, Snow Removal, Internet
Bath Features: Soaking Tub
Dining Room: Kitchen/Dining Combo
Exterior: Brick
Fireplace: Wood Burning
Fireplace Location(s): Living Room
HOA Fee: 507/ Monthly
Laundry: Washer Hookup, In Unit
Lot Dimensions: COMMON
Parcel#: 14211060361049
Parking: Concrete
Pet Allowed: Cats OK, Dogs OK
Sewer: Public Sewer
Total Rooms: 5
Township: Lake View
Water: Public
Room Sizes
Bedroom 2: 10X12
Dining Room: COMBO
Kitchen: 10X12
Living Room: 12X18
Primary Bedroom: 12X12
Local Schools
High School: Lake View High School
Middle School: Greeley Elementary School
Elementary School: Greeley Elementary School
School District: District 299
Listed By / Shown By
Listed By
Agency Name: @properties Christie's International Real Estate
Agency Phone: 847-797-0200
Shown By
Agency Title: Charles Rutenberg Realty
Agency Phone: 630-929-1100

Estimate Your Payment
Estimated Payment
$ 2,199.37 per month $1,769.79 Principal & Interest $327.50 Property Tax $102.08 Homeowner's Insurance
640 W Waveland Avenue, Unit 4A | MLS# 12687525
This condo located at 640 W Waveland Avenue, Unit 4A, Chicago, IL 60613 is currently listed for sale with an asking price of $350,000. This property was built in 1928 and has 2 bedrooms and 1 full baths. W Waveland Avenue, Unit 4A is located within the District 299 school district. Search Chicago real estate on www.mycrr.com today.