
BEDS2
BATHS2 full
MLS#12748159
STATUSNew
PROPERTY TYPEResidential - Single Family
SCHOOLDistrict 209U
Property Description
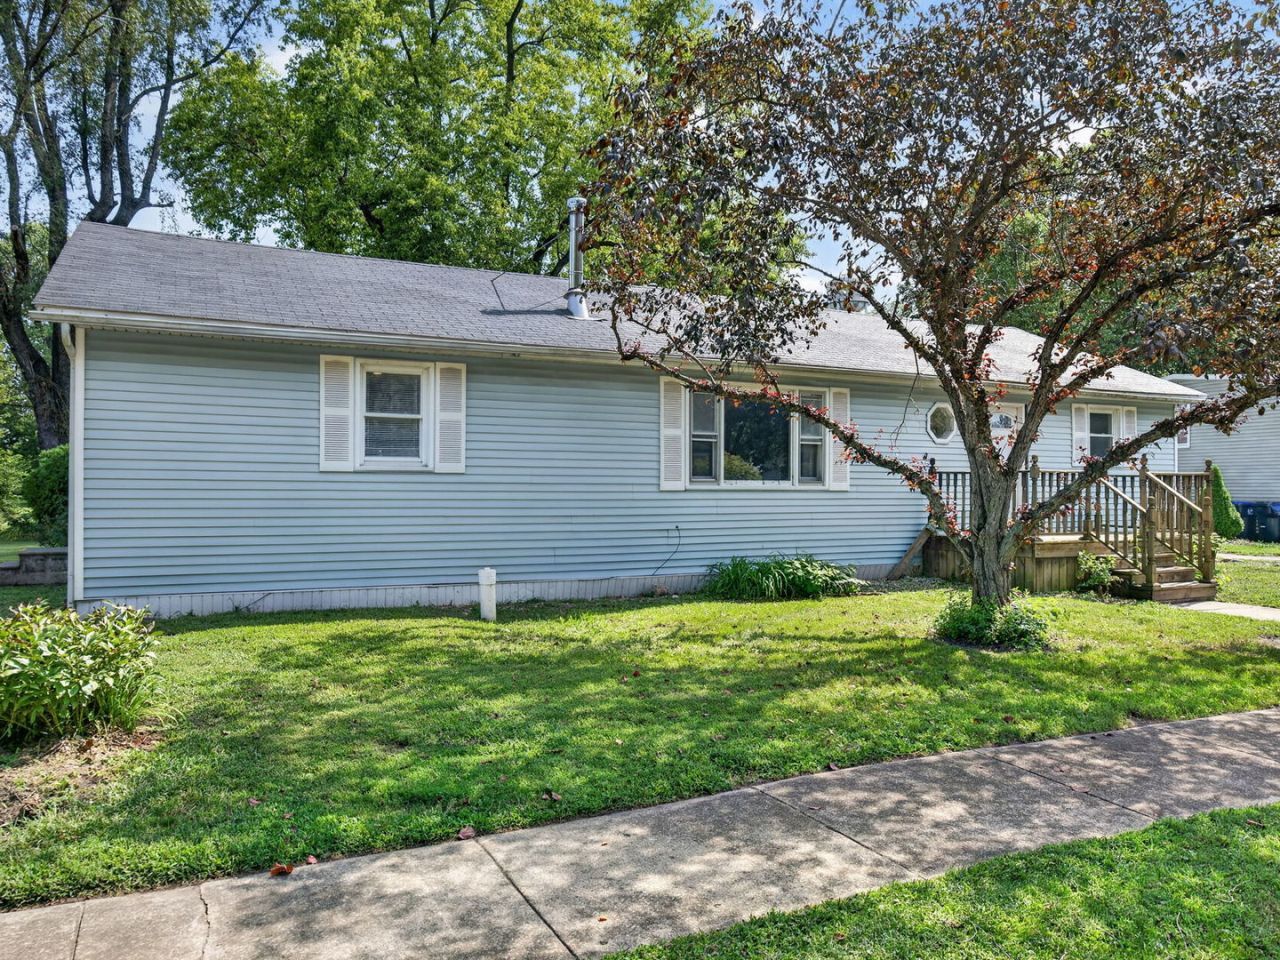
This charming home offers 2 bedrooms, 2 full baths, a comfortable living room, and a spacious kitchen featuring granite countertops. Beautiful hardwood floors add warmth and character throughout. The current layout offers 2 bedrooms, with the option to convert it back to its original 3 bedroom configuration. Enjoy a serene, spa like experience in the double shower complete with multiple sprayers. The 2.5 car garage provides additional storage with convenient attic space above. Situated on .41 acres, there is plenty of room for outdoor activities and relaxation. The furnace is approximately 2 years old, and many windows have been updated.
Property Features
Property Type: Residential - Single Family
Basement: Crawl Space
Cooling: Central Air
Garage: 2.5
Heating: Natural Gas, Forced Air
Lot Size: 0.41 Acres
Roof Type: Asphalt
Taxes: $3,757
Amenities
1st Floor Bedroom
1st Floor Full Bath
Feature Descriptions
Additional rooms: No additional rooms
Appliances: Range, Dishwasher, Washer, Dryer
Association Includes: None
Bath Features: Full Body Spray Shower, Double Shower, Soaking Tub
Dining Room: Kitchen/Dining Combo
Exterior: Vinyl Siding
Laundry: Main Level
Lot Dimensions: 29x29x29x172x140x167
Other Equipment: Ceiling Fan(s)
Parcel#: 0317251100420000
Parking: Garage Door Opener, Yes, Garage Owned, Detached, Garage
Sewer: Public Sewer
Total Rooms: 6
Township: Wilmington
Water: Public
Room Sizes
Bedroom 2: 12X10
Dining Room: 11X8
Family Room: 12X12
Kitchen: 13X11
Laundry: 8X7
Living Room: 18X11
Primary Bedroom: 26X12
Local Schools
High School: Wilmington High School
Middle School: Wilmington Middle School
Elementary School: Bruning Elementary School
School District: District 209U
Listed By / Shown By
Listed By
Agency Name: Lori Bonarek Realty
Agency Phone: 815-518-2300
Shown By
Agency Title: Charles Rutenberg Realty
Agency Phone: 630-929-1100

Estimate Your Payment
Estimated Payment
$ 1,382.73 per month $1,011.31 Principal & Interest $313.08 Property Tax $58.33 Homeowner's Insurance
637 S Outer Drive | MLS# 12748159
This single family home located at 637 S Outer Drive , Wilmington, IL 60481 is currently listed for sale with an asking price of $200,000. This property has 2 bedrooms and 2 full baths. S Outer Drive is located within the District 209U school district. Search Wilmington real estate on www.mycrr.com today.