
BEDS3
BATHS2 full 1 partial
SQUARE FEET1,619
MLS#12737930
STATUSPrice Change
PROPERTY TYPEResidential - Single Family
SCHOOLDistrict 308
Property Description
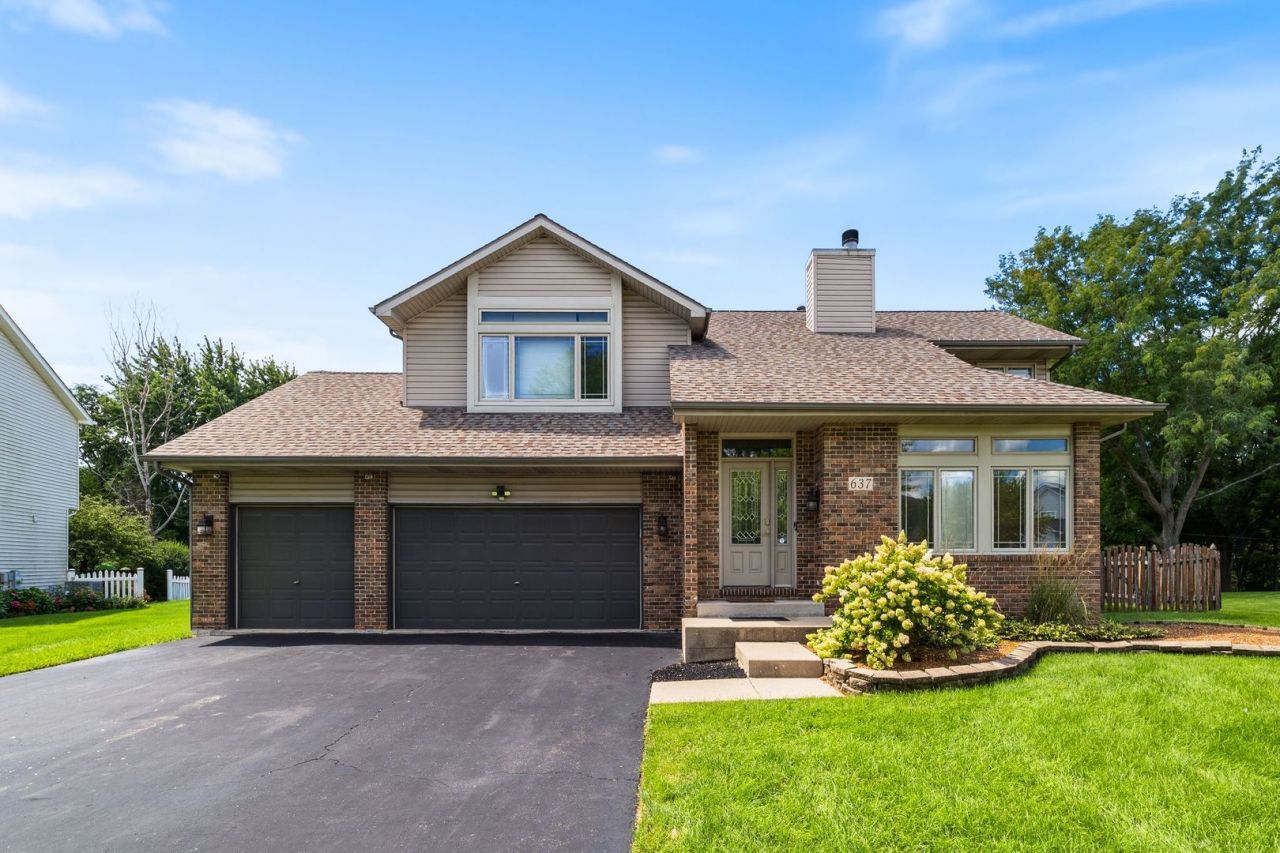
Beautifully maintained and truly move-in ready, this home has been exceptionally well cared for and offers a wonderful combination of comfort, style, and entertaining space. The spacious primary suite is a standout, featuring a huge primary bedroom with plenty of room to relax and unwind. The finished basement provides valuable additional living and recreation space. Step outside to an amazing backyard oasis featuring a beautiful pool-perfect for summer entertaining, relaxing, and making memories with family and friends. The pride of ownership throughout this home is evident, with every space thoughtfully maintained. A wonderful opportunity to own a beautiful home with exceptional indoor and outdoor living space.
Property Features
Property Type: Residential - Single Family
Basement: Yes
Basement: Finished, Full
Cooling: Central Air
Fireplaces: 1
Garage: 3
Heating: Natural Gas, Forced Air
Lot Size: 0.29 Acres
Roof Type: Asphalt
Taxes: $6,656
Year Built: 1999
Feature Descriptions
Additional rooms: Other Room
Additional Structures: Shed(s)
Association Includes: None
Bath Features: Double Sink, Double Shower
Dining Room: Separate
Exterior: Vinyl Siding, Brick
Fireplace: Wood Burning, Gas Starter
Fireplace Location(s): Living Room
Laundry: Gas Dryer Hookup
Lot Dimensions: 68x158x126x125
Parcel#: 0212411003
Parking: Garage Door Opener, Yes, Attached, Garage
Sewer: Public Sewer
Total Rooms: 7
Township: Oswego
Water: Public
Room Sizes
Other Room: 18X12
Bedroom 2: 11X10
Bedroom 3: 11X14
Dining Room: 12X15
Family Room: 22X15
Kitchen: 10X11
Laundry: 12X16
Living Room: 18X13
Primary Bedroom: 20X14
Local Schools
High School: Oswego High School
Middle School: Thompson Junior High School
Elementary School: Fox Chase Elementary School
School District: District 308
Listed By / Shown By
Listed By
Agency Name: Keller Williams Infinity
Agency Phone: 630-778-5800
Shown By
Agency Title: Charles Rutenberg Realty
Agency Phone: 630-929-1100

Estimate Your Payment
Estimated Payment
$ 2,747.43 per month $2,073.18 Principal & Interest $554.67 Property Tax $119.58 Homeowner's Insurance
637 Otter Way | MLS# 12737930
This single family home located at 637 Otter Way, Oswego, IL 60543 is currently listed for sale with an asking price of $410,000. This property was built in 1999 and has 3 bedrooms and 2 full and 1 partial baths with 1619 sq. ft. Otter Way is located within the District 308 school district. Search Oswego real estate on www.mycrr.com today.