
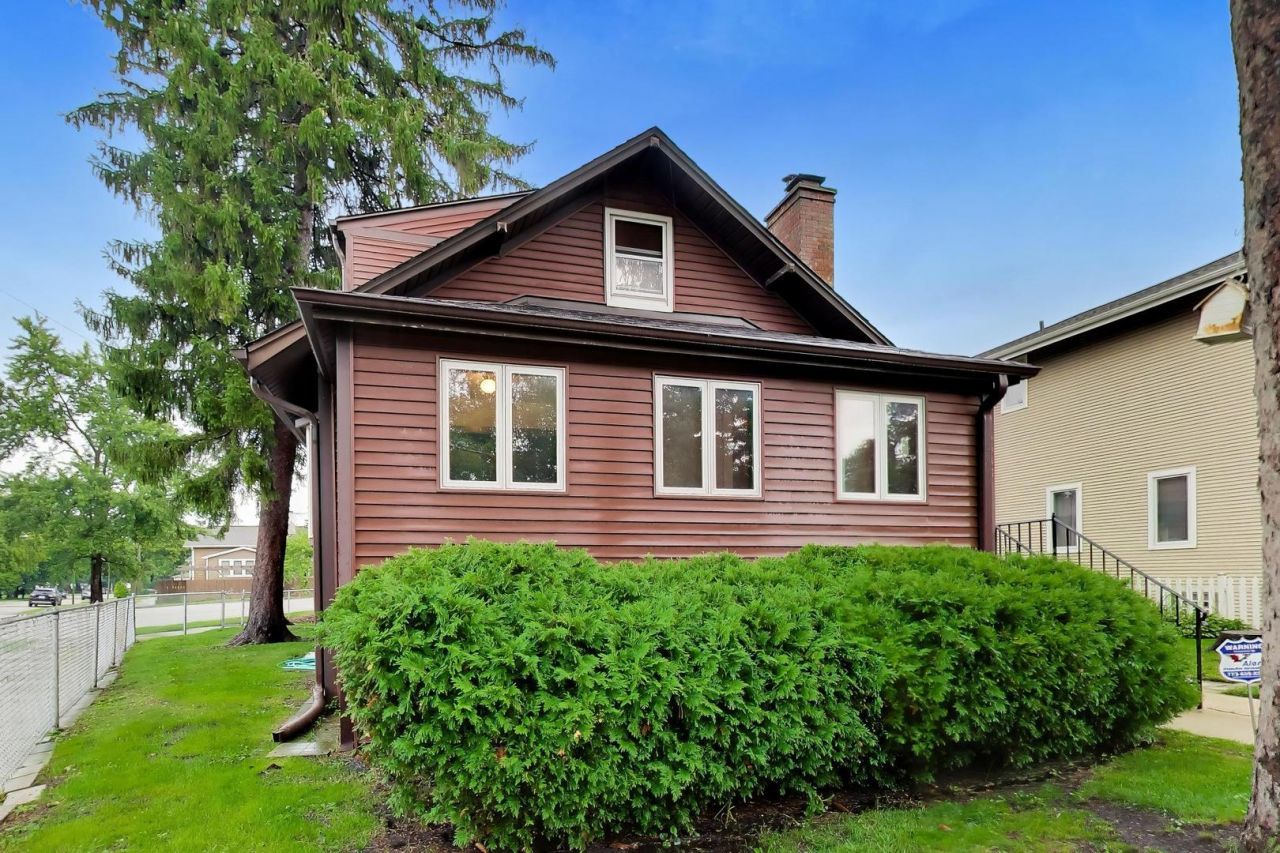
BEDS4
BATHS2 full
SQUARE FEET2,700
MLS#12729822
STATUSActive
PROPERTY TYPEResidential - Single Family
SCHOOLDistrict 299
Property Description
Welcome to 6345 N Nordica, a classic Norwood Park home offering the space, character and oversized lot that are increasingly hard to find. Situated on an impressive 50-foot-wide double lot, this 4-bedroom, 2-full-bath home offers a flexible floor plan with room to live, work and grow. Inside, you'll find beautiful architectural character, hardwood floors, a welcoming living room with fireplace, separate dining space, and a comfortable family room perfect for everyday living and entertaining. A first-floor bedroom and full bath provide added flexibility for guests, a home office or multigenerational living. Upstairs you'll find additional bedrooms and another full bath, while the partially finished lower level provides even more usable space and storage. Outside is where this property truly sets itself apart. The expansive double lot offers an exceptional backyard with plenty of room for entertaining, gardening, play and outdoor living. A 2.5-car garage completes the package. All of this in desirable Norwood Park, convenient to neighborhood schools, parks, transportation, shopping and dining. With four bedrooms, two full baths, central air, a 2.5-car garage and an incredible 50-foot lot, 6345 N Nordica offers a rare combination of space, location and opportunity.
Property Features
Property Type: Residential - Single Family
Basement: Partially Finished, Partial
Basement: Yes
Cooling: Central Air
Fireplaces: 1
Garage: 2.5
Heating: Natural Gas
Lot Size: 6,630.00 Acres
Roof Type: Asphalt
Taxes: $4,951
Year Built: 1919
Amenities
Vaulted Ceiling(s)
Feature Descriptions
Additional rooms: Breakfast Room, Enclosed Porch, Utility Room-Lower Level
Appliances: Humidifier
Association Includes: None
Exterior: Vinyl Siding
Fireplace: Wood Burning
Fireplace Location(s): Living Room
Lot Dimensions: 6630
Other Equipment: CO Detectors, Ceiling Fan(s), Sump Pump, Water Heater-Gas
Parcel#: 13061040010000
Parking: Garage Door Opener, Yes, Garage Owned, Detached, Garage
Sewer: Public Sewer
Total Rooms: 9
Township: Jefferson
Water: Public
Room Sizes
Enclosed Porch: 20X6
Breakfast Room: 12X6
Bedroom 2: 11X10
Bedroom 3: 10X9
Bedroom 4: 10X10
Dining Room: 10X12
Family Room: 15X12
Kitchen: 14X5
Laundry: 10X9
Living Room: 20X13
Primary Bedroom: 15X10
Local Schools
High School: William Howard Taft High School
Middle School: Onahan Elementary School
Elementary School: Onahan Elementary School
School District: District 299
Listed By / Shown By
Listed By
Agency Name: @properties Christie's International Real Estate
Agency Phone: 773-472-0200
Shown By
Agency Title: Charles Rutenberg Realty
Agency Phone: 630-929-1100

Estimate Your Payment
Estimated Payment
$ 3,220.39 per month $2,654.69 Principal & Interest $412.58 Property Tax $153.13 Homeowner's Insurance
6345 N Nordica Avenue | MLS# 12729822
This single family home located at 6345 N Nordica Avenue, Chicago, IL 60631 is currently listed for sale with an asking price of $525,000. This property was built in 1919 and has 4 bedrooms and 2 full baths with 2700 sq. ft. N Nordica Avenue is located within the District 299 school district. Search Chicago real estate on www.mycrr.com today.