
BEDS4
BATHS3 full
SQUARE FEET2,238
MLS#12708072
STATUSPrice Change
PROPERTY TYPEResidential - Single Family
SUBDIVISIONEast Park Addition
SCHOOLDistrict 203
Property Description
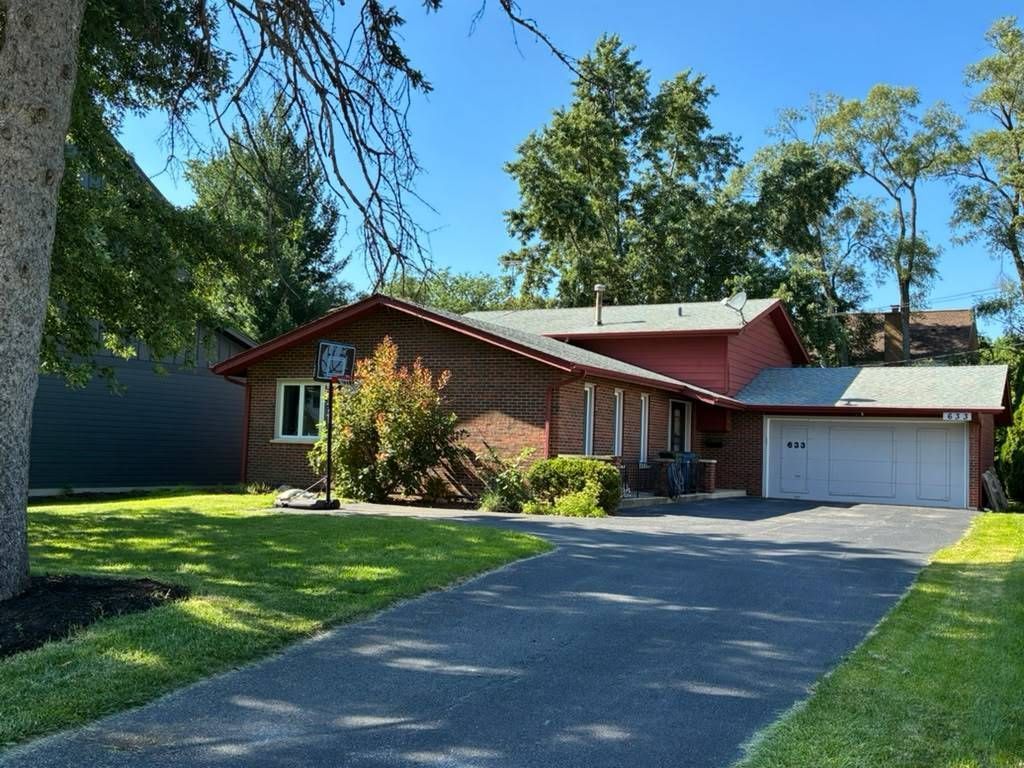
Welcome to this fantastic 4-bedroom, 3-bathroom split-level home perfectly situated in one of Naperville's most convenient and sought-after neighborhoods! Offering over 2,200 square feet of functional living space, this property delivers the ideal blend of everyday comfort and unbeatable location. The Main Level & Living Spaces: Step inside to a light-filled, expansive living room designed seamlessly for hosting guests or relaxing with family. The eat-in kitchen overlooks a warm and inviting lower-level family room-the ultimate spot for movie nights. The lower level also features a versatile layout with a flexible fourth room, perfect for a guest bedroom, playroom, or dedicated home office. Bedrooms: Upstairs, you will find three generously sized bedrooms boasting ample closet space, including a comfortable primary suite. The Outdoors: Set on an impressive 65x165 lot, the property features an enormous, deep backyard. It's a rare find in town-ready for summer BBQs, gardening, weekend games, or your future outdoor expansion dreams. The Location Advantage: Leave the car in the attached 2-car garage! You are within short distance of the commuter train, vibrant downtown Naperville's boutique shopping and diverse dining, and local parks. Plus, enjoy the immense value of District 203 schools and quick, easy access to I-88. A wonderful opportunity to secure your place in a prime Naperville neighborhood!
Property Features
Property Type: Residential - Single Family
Basement: Finished, Crawl Space, Full
Basement: Yes
Cooling: Central Air
Fireplaces: 1
Garage: 2
Heating: Natural Gas, Forced Air
Lot Size: 0.25 Acres
Roof Type: Asphalt
Taxes: $9,575
Year Built: 1977
Feature Descriptions
Additional rooms: No additional rooms
Additional Structures: Shed(s)
Appliances: Range, Dishwasher, Refrigerator, Freezer, Washer, Dryer, Disposal, Range Hood, Humidifier
Association Includes: None
Dining Room: Combined w/ LivRm, L-shaped
Exterior: Aluminum Siding, Brick
Fireplace: Gas Starter
Fireplace Location(s): Basement
Lot Dimensions: 65x165
Other Equipment: Ceiling Fan(s), Sump Pump, Radon Mitigation System
Parcel#: 0818200007
Parking: Asphalt, Garage Door Opener, Yes, Garage Owned, Attached, Garage
Sewer: Public Sewer
Total Rooms: 8
Township: Lisle
Water: Lake Michigan
Room Sizes
Bedroom 2: 11X14
Bedroom 3: 10X10
Bedroom 4: 10X11
Dining Room: 10X11
Family Room: 21X11
Kitchen: 8X10
Laundry: 7X4
Living Room: 18X13
Primary Bedroom: 14X12
Local Schools
High School: Naperville North High School
Middle School: Washington Junior High School
Elementary School: Ellsworth Elementary School
School District: District 203
Listed By / Shown By
Listed By
Agency Name: Circle One Realty
Agency Phone: 630-528-2300
Shown By
Agency Title: Charles Rutenberg Realty
Agency Phone: 630-929-1100

Estimate Your Payment
Estimated Payment
$ 4,140.52 per month $3,160.31 Principal & Interest $797.92 Property Tax $182.29 Homeowner's Insurance
633 E 8th Avenue | MLS# 12708072
This single family home located at 633 E 8th Avenue, Naperville, IL 60563 is currently listed for sale with an asking price of $624,995. This property was built in 1977 and has 4 bedrooms and 3 full baths with 2238 sq. ft. E 8th Avenue is located in the East Park Addition subdivision within the District 203 school district. Search East Park Addition real estate on www.mycrr.com today.