
BEDS1
BATHS1 full
SQUARE FEET810
MLS#12733158
STATUSActive
PROPERTY TYPERental - Condominium
SUBDIVISIONShoreline Towers
SCHOOLDistrict 299
Property Description
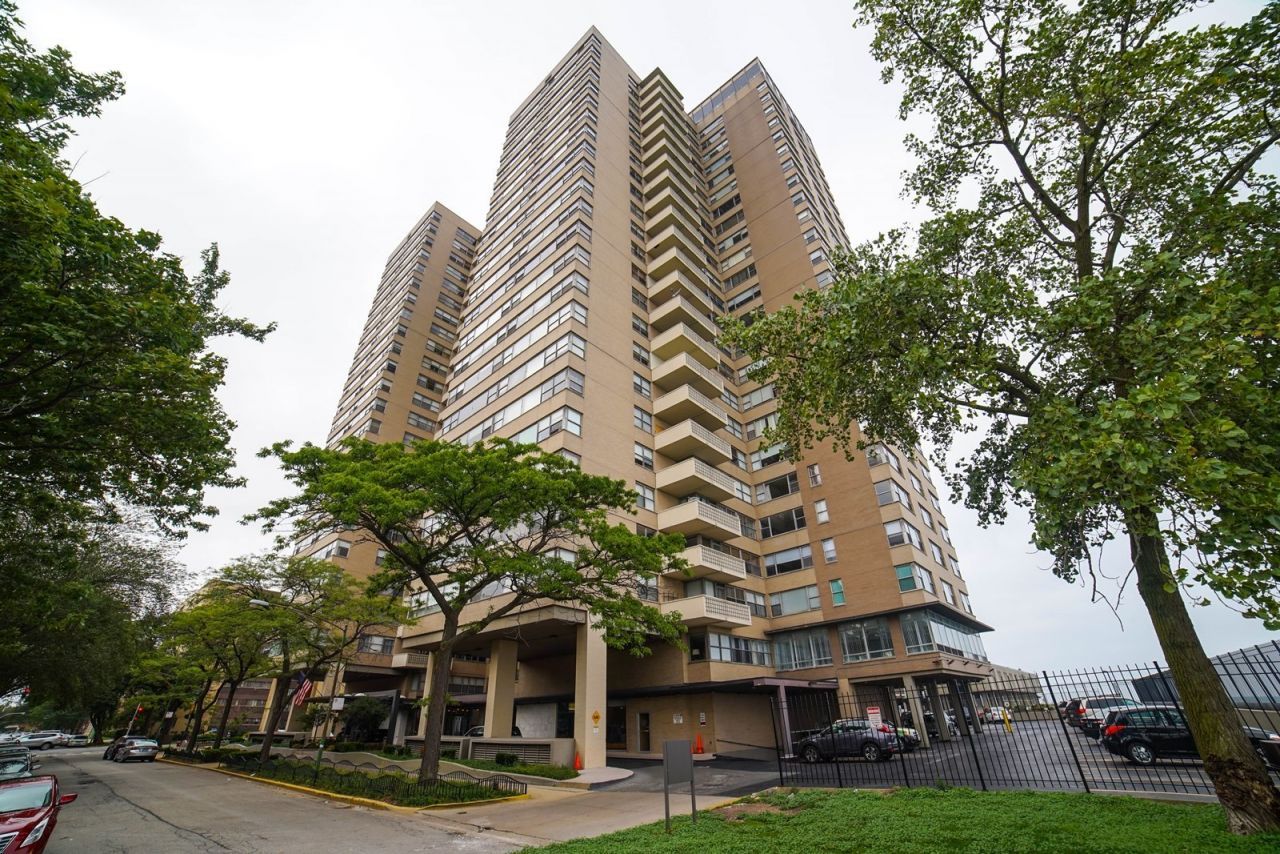
Spacious one-bedroom at Shoreline Towers with panoramic East and South views of Lake Michigan, Chicago skyline, Berger Park and city from the living and dining rooms. One of the building's largest one-bedroom tiers, featuring an open living/dining layout and hardwood floors throughout living areas. Bright white kitchen with microwave. Full-service building with 24-hour door staff, on-site management and engineer, two-level fitness center, rooftop sundeck, party room with library, package receiving, storage, bike storage and 24/7 laundry. Valet garage parking available for lease. Prime lakefront location steps to beaches, Berger Park, lakefront trail and Loyola University, with CTA Red Line and express buses nearby. Close to Whole Foods, Target, Mariano's, Aldi, restaurants, shopping and entertainment. Available as Rent with option to buy. Enjoy exceptional lakefront living with a future path to ownership.
Property Features
Property Type: Rental - Condominium
Basement: None
Cooling: Central Air
Garage: 1
Heating: Natural Gas, Forced Air, Indv Controls
Lot Size: COMMON
Stories: 26.0
Year Built: 1966
Amenities
Storage
Feature Descriptions
Additional rooms: Foyer
Appliances: Range, Microwave, Refrigerator
Association Amenities: Bike Room/Bike Trails, Door Person, Coin Laundry, Elevator in Residence, Exercise Room, Storage, On Site Manager/Engineer, Park, Party Room, Sundeck, Receiving Room, Service Elevator(s), Laundry, Elevator(s)
Bath Features: Soaking Tub
Dining Room: Combined w/ LivRm
Exterior: Brick
Laundry: Common Area, Sink
Lot: Common Grounds, Corner Lot, Landscaped
Lot Dimensions: COMMON
Parking: Asphalt, Concrete, Circular Driveway, Heated Garage, Yes, Leased, Attached, Assigned, Unassigned, Guest, Valet, Additional Parking, Parking Attendant, Parking Lot, Garage Faces Side, Garage
Rent Includes: Cable TV, Heat, Water, Scavenger, Doorman, Exterior Maintenance, Lawn Care, Storage Lockers, Snow Removal, Internet, Air Conditioning, Wi-Fi
Sewer: Public Sewer
Total Rooms: 4
Township: Lake View
Water: Lake Michigan, Public
Room Sizes
Foyer: 4X6
Dining Room: COMBO
Kitchen: 10X7
Living Room: 23X16
Primary Bedroom: 14X12
Local Schools
Middle School: Swift Elementary School Specialt
Elementary School: Disney Elementary School Magnet
School District: District 299
Listed By / Shown By
Listed By
Agency Name: RE/MAX City
Agency Phone: 773-775-0600
Shown By
Agency Title: Charles Rutenberg Realty
Agency Phone: 630-929-1100

6301 N Sheridan Road, Unit 9V | MLS# 12733158
This property located at 6301 N Sheridan Road, Unit 9V, Chicago, IL 60660 is currently listed for rent with an asking price of $2,000 / Monthly. N Sheridan Road, Unit 9V is located within the District 299 school district. Search Chicago real estate on www.mycrr.com today.